Located directly across from Savannah Park, where families enjoy the vibrant playground, this move-in ready home on Battenkill Court is a rare find. Nestled in the heart of the Saluda River Club's River District, this residence offers an idyllic setting for families seeking both luxury and community. The property covers 4,203 square feet and includes five bedrooms and 5.5 bathrooms, featuring a private in-law suite. With a three-car garage and ample driveway parking, it also boasts a spacious, fenced-in backyard perfect for outdoor activities. The main level features elegant 10-foot ceilings and hardwood flooring. It includes a formal dining room, a butler's pantry, a living room, and a great room with custom built-ins and a cozy fireplace. The great room flows into a gourmet kitchen, complete with custom ceiling-height cabinets, glass upper cabinets, granite countertops, a travertine basketweave backsplash, high-end appliances, a pantry, and a large island breakfast nook. The expansive primary suite offers a luxurious spa bathroom with a steam shower, garden tub, dual vanities, a separate water closet, and a large walk-in closet. For outdoor entertaining, the main-level screened porch features its own fireplace, creating a perfect space for gatherings. On the upper level, an open loft leads to three additional bedrooms, each with a private en-suite bathroom. There is also a spacious bonus room connected to the private in-law suite, which includes two sitting areas, a bedroom, a kitchenette, a full bath, a walk-in closet, and a private entrance with its own staircase. Saluda River Club is a lively lifestyle community offering two clubhouses with pools, a gym facility, playgrounds, kayaking, walking trails, and regular social activities. Additionally, this home is in the award-winning Lexington One school district, making it an ideal choice for families. Disclaimer: CMLS has not reviewed and, therefore, does not endorse vendors who may appear in listings.
For sale
Price cut: $48.6K (9/10)
$899,950
942 Battenkill Ct, Lexington, SC 29072
5beds
4,203sqft
Single Family Residence
Built in 2013
0.34 Acres Lot
$892,100 Zestimate®
$214/sqft
$222/mo HOA
What's special
Private in-law suiteOpen loftHardwood flooringThree-car garageLarge island breakfast nookTravertine basketweave backsplashAmple driveway parking
- 67 days
- 694
- 23
Zillow last checked:
Listing updated:
Listed by:
Ginger Gdovin Phone:803-467-1879,
Home Advantage Realty
Source: Consolidated MLS,MLS#: 639339
Facts & features
Interior
Bedrooms & bathrooms
- Bedrooms: 5
- Bathrooms: 6
- Full bathrooms: 5
- 1/2 bathrooms: 1
- Partial bathrooms: 1
- Main level bathrooms: 2
Rooms
- Room types: Bonus Room, Loft
Primary bedroom
- Features: Double Vanity, Tub-Garden, Bath-Private, Separate Shower, Walk-In Closet(s), High Ceilings, Ceiling Fan(s), Closet-Private, Floors-Hardwood, Recessed Lighting, Separate Water Closet
- Level: Main
Bedroom 2
- Features: Bath-Private, Separate Shower, Walk-In Closet(s), High Ceilings, Ceiling Fan(s), Closet-Private, Floors-Hardwood
- Level: Second
Bedroom 3
- Features: Bath-Private, Walk-In Closet(s), Tub-Shower, High Ceilings, Ceiling Fan(s), Closet-Private, Floors-Hardwood
- Level: Second
Bedroom 4
- Features: Bath-Private, Walk-In Closet(s), Tub-Shower, High Ceilings, Ceiling Fan(s), Closet-Private, Floors-Hardwood
- Level: Second
Bedroom 5
- Features: Bath-Private, Walk-In Closet(s), Tub-Shower, Built-in Features, Ceiling Fan(s), Closet-Private, Recessed Lighting
- Level: Second
Dining room
- Features: Floors-Hardwood, Molding, High Ceilings, Butlers Pantry, Recessed Lighting
- Level: Main
Great room
- Level: Main
Kitchen
- Features: Eat-in Kitchen, Kitchen Island, Pantry, Granite Counters, Cabinets-Stained, Floors-Tile, Backsplash-Tiled, Recessed Lighting
- Level: Main
Living room
- Features: Floors-Hardwood, Molding, High Ceilings, Recessed Lighting
- Level: Main
Heating
- Central
Cooling
- Central Air
Appliances
- Included: Built-In Range, Counter Cooktop, Gas Range, Self Clean, Dishwasher, Dryer, Refrigerator, Microwave Built In, Tankless Water Heater
- Laundry: Heated Space, Utility Room, Main Level
Features
- Flooring: Hardwood, Tile, Carpet
- Basement: Crawl Space
- Number of fireplaces: 2
- Fireplace features: Gas Log-Natural
Interior area
- Total structure area: 4,203
- Total interior livable area: 4,203 sqft
Property
Parking
- Total spaces: 3
- Parking features: Garage - Attached
- Attached garage spaces: 3
Features
- Stories: 2
- Exterior features: Gutters - Full
- Fencing: Rear Only Wrought Iron
Lot
- Size: 0.34 Acres
- Features: Sprinkler
Details
- Parcel number: 00350103102
Construction
Type & style
- Home type: SingleFamily
- Architectural style: Traditional
- Property subtype: Single Family Residence
Materials
- Fiber Cement-Hardy Plank
Condition
- New construction: No
- Year built: 2013
Utilities & green energy
- Sewer: Public Sewer
- Water: Public
- Utilities for property: Electricity Connected
Community & HOA
Community
- Subdivision: SALUDA RIVER CLUB
HOA
- Has HOA: Yes
- Services included: Clubhouse, Common Area Maintenance, Playground, Security, Sidewalk Maintenance, Street Light Maintenance, Green Areas
- HOA fee: $665 quarterly
Location
- Region: Lexington
Financial & listing details
- Price per square foot: $214/sqft
- Tax assessed value: $993,269
- Annual tax amount: $4,613
- Date on market: 7/24/2026
- Listing agreement: Exclusive Right To Sell
- Road surface type: Paved
Estimated market value
$892,100
$847,000 - $937,000
$3,993/mo
Price history
| Date | Event | Price |
|---|---|---|
| 9/26/2026 | Listed for sale | $899,950$214/sqft |
Source:  Consolidated MLS #639339 Report a problem Consolidated MLS #639339 Report a problem | ||
| 9/12/2026 | Contingent | $899,950$214/sqft |
Source: Consolidated MLS #639339 Report a problem | ||
| 9/10/2026 | Price change | $899,950-5.1%$214/sqft |
Source: Consolidated MLS #639339 Report a problem | ||
| 9/3/2026 | Price change | $948,500-0.1%$226/sqft |
Source: Consolidated MLS #639339 Report a problem | ||
| 8/11/2026 | Price change | $949,500-2.6%$226/sqft |
Source: Consolidated MLS #639339 Report a problem | ||
| 7/29/2026 | Price change | $974,500-1.1%$232/sqft |
Source: Consolidated MLS #639339 Report a problem | ||
| 7/24/2026 | Listed for sale | $985,000+42.8%$234/sqft |
Source: Consolidated MLS #639339 Report a problem | ||
| 7/13/2019 | Listing removed | $689,900$164/sqft |
Source: Coldwell Banker Residential Brokerage #469792 Report a problem | ||
| 6/12/2019 | Price change | $689,900-0.7%$164/sqft |
Source: Coldwell Banker Residential Brokerage - Midtown #469792 Report a problem | ||
| 4/25/2019 | Listed for sale | $695,000+12.6%$165/sqft |
Source: Coldwell Banker Residential Brokerage #469792 Report a problem | ||
| 7/24/2013 | Sold | $617,205+586.5%$147/sqft |
Source: Public Record Report a problem | ||
| 12/31/2012 | Sold | $89,900-21.1%$21/sqft |
Source: Public Record Report a problem | ||
| 9/3/2010 | Sold | $113,900$27/sqft |
Source: Public Record Report a problem | ||
Public tax history
| Year | Property taxes | Tax assessment |
|---|---|---|
| 2025 | $4,613 +9.2% | $32,541 +15% |
| 2024 | $4,226 +4.4% | $28,297 |
| 2023 | $4,046 -4% | $28,297 |
| 2022 | $4,214 +1.5% | $28,297 |
| 2021 | $4,153 | $28,297 +13.2% |
| 2019 | -- | $24,989 |
| 2018 | $3,885 +1.9% | $24,989 |
| 2017 | $3,813 +3.1% | $24,989 |
| 2016 | $3,699 +0.9% | $24,989 |
| 2015 | $3,665 | $24,989 +1.3% |
| 2014 | $3,665 +5.9% | $24,680 +357.9% |
| 2013 | $3,462 | $5,390 -10.2% |
| 2012 | -- | $6,000 +512.2% |
| 2011 | -- | $980 -83.7% |
| 2010 | -- | $6,000 +512.2% |
| 2009 | -- | $980 -81.9% |
| 2008 | -- | $5,400 |
Find assessor info on the county website
Monthly payment
Est. payment
Payment breakdown
Explore the cost of this home by adjusting the details. Changes won't be saved.Climate risks
Neighborhood: 29072
Nearby schools
Schools provided by the listing agent
- Elementary: Midway
- Middle: Meadow Glen
- High: River Bluff
- District: Lexington One
Source: Consolidated MLS. This data may not be complete. We recommend contacting the local school district to confirm school assignments for this home.
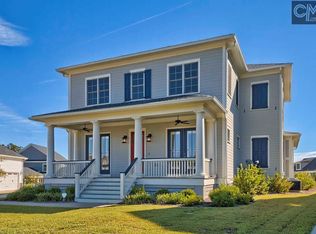
Similar homes
- $975,0005 bd4 ba4.4k sqft227 Portsmouth Dr, Lexington, SC 29072For Sale
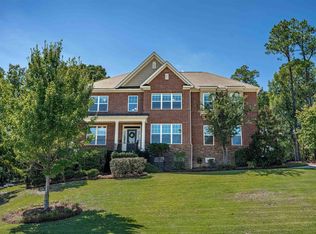 MLS ID #642745, Libby Satterfield. Consolidated MLS
 - $819,0004 bd4 ba3.4k sqft608 Charles Ct, Lexington, SC 29072For Sale
 MLS ID #638234, Shirley Lowman. Consolidated MLS
 - $929,0005 bd6 ba4.2k sqft171 Windsor Park Dr, Lexington, SC 29072For Sale
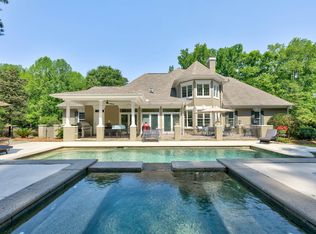 MLS ID #634038, Karen Yip. Consolidated MLS
 - $979,5004 bd5 ba4k sqft116 Belfry Dr, Lexington, SC 29072For Sale
 MLS ID #637760, Heidi W Brown. Consolidated MLS
