Stop scrolling, your dream house may be right here!! Prepare to fall in love with this beautifully maintained, move in ready all brick home perfectly situated on a corner lot that is over a half an acre. From the moment you walk in, soaring ceilings, hardwood floors, and plantation shutters create an inviting & sophisticated atmosphere. Designed for both entertaining & everyday living, this home features a formal dining room, library or sitting room, and a well appointed kitchen complete with a wine fridge and new stove. A spacious owner's suite on the main level offers privacy and comfort. Other amenities include abundant storage, central vacuum and a screened in porch to enjoy a cup of coffee or glass of wine as you relax and enjoy your new home. Governor's Grant residents get to enjoy exceptional amenities including tennis/pickleball courts, an Olympic-sized pool, and a club house providing even more time to spend with family and friends. Disclaimer: CMLS has not reviewed and, therefore, does not endorse vendors who may appear in listings.
For sale
$595,000
365 Oak Haven Dr, Lexington, SC 29072
4beds
2,716sqft
Single Family Residence
Built in 2001
0.52 Acres Lot
$582,800 Zestimate®
$219/sqft
$610/mo HOA
What's special
Plantation shuttersWell appointed kitchenInviting and sophisticated atmosphereLibrary or sitting roomHardwood floorsNew stoveWine fridge
- 55 days
- 837
- 43
Likely to sell faster than
Zillow last checked:
Listing updated:
Listed by:
Tracy Vanconant,
Century 21 Vanguard
Source: Consolidated MLS,MLS#: 643059
Facts & features
Interior
Bedrooms & bathrooms
- Bedrooms: 4
- Bathrooms: 3
- Full bathrooms: 2
- 1/2 bathrooms: 1
- Partial bathrooms: 1
- Main level bathrooms: 2
Primary bedroom
- Features: Double Vanity, Bath-Private, Walk-In Closet(s), Ceilings-Box, Ceiling Fan(s), Floors-Hardwood
- Level: Main
Bedroom 2
- Features: Separate Shower, Tub-Garden, Recessed Lighting
- Level: Second
Bedroom 3
- Features: Bath-Shared, Walk-In Closet(s), Vaulted Ceiling(s), Ceiling Fan(s), Floors-Hardwood, Recessed Lighting
- Level: Second
Bedroom 4
- Features: Vaulted Ceiling(s), Ceiling Fan(s), Floors-Hardwood, FROG (Requires Closet)
- Level: Second
Dining room
- Features: Floors-Hardwood, Vaulted Ceiling(s), Recessed Lighting
Kitchen
- Features: Eat-in Kitchen, Floors-Hardwood, Backsplash-Granite, Cabinets-Painted, Counter Tops-Granite Tile, Recessed Lighting
- Level: Main
Living room
- Features: Ceilings-Cathedral, Fireplace, French Doors, Floors-Hardwood, Ceiling Fan, Recessed Lights
Heating
- Central
Cooling
- Central Air
Appliances
- Included: Free-Standing Range, Gas Range, Gas Water Heater
- Laundry: Main Level
Features
- Flooring: Hardwood, Tile
- Basement: Crawl Space
- Attic: Storage,Pull Down Stairs,Attic Access
- Number of fireplaces: 1
- Fireplace features: Gas Log-Natural
Interior area
- Total structure area: 2,716
- Total interior livable area: 2,716 sqft
Property
Parking
- Total spaces: 2
- Parking features: Garage - Attached
- Attached garage spaces: 2
Features
- Stories: 2
- Fencing: Rear Only Wrought Iron
Lot
- Size: 0.52 Acres
- Features: Sprinkler
Details
- Additional structures: Tennis Court(s)
- Parcel number: 00333705004
Construction
Type & style
- Home type: SingleFamily
- Architectural style: Traditional
- Property subtype: Single Family Residence
Materials
- Brick-All Sides-AbvFound
Condition
- New construction: No
- Year built: 2001
Utilities & green energy
- Sewer: Public Sewer
- Water: Public
- Utilities for property: Electricity Connected
Community & HOA
Community
- Features: Pool
- Subdivision: GOVERNORS GRANT
HOA
- Has HOA: Yes
- Services included: Clubhouse, Common Area Maintenance, Road Maintenance, Tennis Courts
- HOA fee: $610 monthly
Location
- Region: Lexington
Financial & listing details
- Price per square foot: $219/sqft
- Tax assessed value: $544,500
- Annual tax amount: $3,088
- Date on market: 9/15/2026
- Listing agreement: Exclusive Right To Sell
- Road surface type: Paved
Estimated market value
$582,800
$554,000 - $612,000
$2,473/mo
Price history
| Date | Event | Price |
|---|---|---|
| 9/15/2026 | Listed for sale | $595,000+14.2%$219/sqft |
Source:  Consolidated MLS #643059 Report a problem | ||
| 12/1/2023 | Sold | $520,900+0.2%$192/sqft |
Source: Public Record Report a problem | ||
| 11/27/2023 | Pending sale | $519,900$191/sqft |
Source: Consolidated MLS #572549 Report a problem | ||
| 11/12/2023 | Contingent | $519,900$191/sqft |
Source: Consolidated MLS #572549 Report a problem | ||
| 10/20/2023 | Listed for sale | $519,9000%$191/sqft |
Source: Consolidated MLS #572549 Report a problem | ||
| 8/10/2022 | Sold | $520,000-1.9%$191/sqft |
Source: Public Record Report a problem | ||
| 5/31/2022 | Price change | $530,000-1.9%$195/sqft |
Source: Consolidated MLS #541138 Report a problem | ||
| 5/19/2022 | Listed for sale | $540,000+1025%$199/sqft |
Source: Consolidated MLS #541138 Report a problem | ||
| 5/21/1999 | Sold | $48,000$18/sqft |
Source: Public Record Report a problem | ||
Public tax history
| Year | Property taxes | Tax assessment |
|---|---|---|
| 2025 | $3,088 -9.8% | $21,780 +4.5% |
| 2024 | $3,423 +15.1% | $20,836 +0.2% |
| 2023 | $2,974 +61.1% | $20,800 +67.7% |
| 2022 | $1,846 | $12,403 |
| 2021 | -- | $12,403 +11.4% |
| 2019 | -- | $11,131 |
| 2018 | $1,730 +1.9% | $11,131 |
| 2017 | $1,698 +3.1% | $11,131 |
| 2016 | $1,647 +0.9% | $11,131 |
| 2015 | $1,632 | $11,131 -1.9% |
| 2014 | $1,632 +2.5% | $11,352 +0% |
| 2013 | $1,592 | $11,350 |
| 2012 | -- | $11,350 |
| 2011 | -- | $11,350 |
| 2010 | -- | $11,350 +10.6% |
| 2009 | -- | $10,260 |
| 2008 | -- | $10,260 |
| 2007 | -- | $10,260 |
| 2006 | -- | $10,260 |
| 2005 | -- | $10,260 +19.6% |
| 2004 | -- | $8,580 |
| 2003 | -- | $8,580 +217.8% |
| 2001 | -- | $2,700 +50% |
| 2000 | -- | $1,800 |
Find assessor info on the county website
Monthly payment
Est. payment
Payment breakdown
Explore the cost of this home by adjusting the details. Changes won't be saved.Climate risks
Neighborhood: 29072
Nearby schools
Schools provided by the listing agent
- Elementary: New Providence
- Middle: Beechwood Middle School
- High: Lexington
- District: Lexington One
Source: Consolidated MLS. This data may not be complete. We recommend contacting the local school district to confirm school assignments for this home.
Similar homes
- $494,5003 bd2 ba2.1k sqft701 Gasque Ct, Lexington, SC 29072For Sale
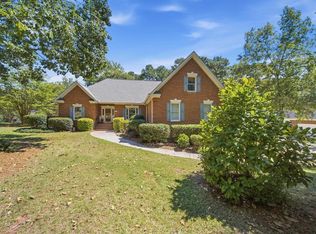 MLS ID #643229, Jennifer White. Consolidated MLS
- $575,0004 bd4 ba3.4k sqft200 Wild Azalea Ct, Lexington, SC 29072For Sale
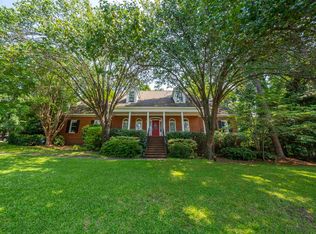 MLS ID #639800, Douglas Giesler. Consolidated MLS
- $645,0004 bd3 ba2.5k sqft413 Wise Ferry Rd, Lexington, SC 29072For Sale
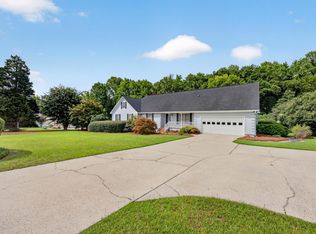 MLS ID #639724, Moricia Hare. Consolidated MLS
- $545,0004 bd4 ba2.6k sqft298 Tweng Trl, Lexington, SC 29072For Sale
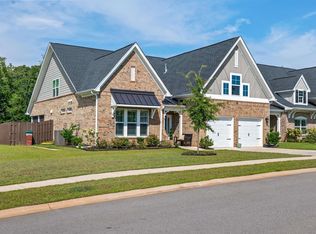 MLS ID #641151, Constance Peacon. Consolidated MLS
