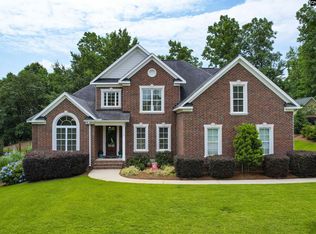
Nearly 2 acres in Lexington and No HOA fees! Come tour 137 Brooklet Drive, a beautifully maintained brick home providing generous living space, wonderful outdoor areas, and a setting surrounded by mature trees and established landscaping. From the moment you arrive, the inviting front porch, circular-style drive and impressive curb appeal make this home stand out. Inside, you’ll find a spacious living area featuring hardwood floors, a fireplace with built-ins, and abundant natural light, with easy access to the screened porch—perfect for enjoying your morning coffee or relaxing at the end of the day. The generously sized primary suite offers plenty of room to unwind, while additional bedrooms provide comfortable space for family or guests. Upstairs, a large finished recreation room creates incredible flexibility for a media room, game room, home office, workout space or additional gathering area. Outdoor living is a highlight of this property! Enjoy the screened porch, expansive deck and private backyard, all surrounded by mature trees that create a peaceful, tucked-away feel. Whether you're entertaining friends, grilling on the deck or simply enjoying the outdoors, there is plenty of room to spread out. With a two-car garage, multiple living spaces, abundant storage and fantastic indoor/outdoor entertaining areas, 137 Brooklet Drive offers the space and versatility today's buyers are looking for—all in a convenient Lexington location. Zoned for Lexington One award winning schools! Disclaimer: CMLS has not reviewed and, therefore, does not endorse vendors who may appear in listings.
For sale
$799,000
137 Brooklet Dr, Lexington, SC 29072
4beds
3,998sqft
Single Family Residence
Built in 1991
1.95 Acres Lot
$775,000 Zestimate®
$200/sqft
$-- HOA
What's special
Beautifully maintained brick homeTwo-car garageExpansive deckInviting front porchLarge finished recreation roomGenerous living spacePeaceful tucked-away feel
- 23 days
- 1,624
- 88
Likely to sell faster than
Zillow last checked:
Listing updated:
Listed by:
Maria Calcutt,
Coldwell Banker Realty
Source: Consolidated MLS,MLS#: 643092
Facts & features
Interior
Bedrooms & bathrooms
- Bedrooms: 4
- Bathrooms: 4
- Full bathrooms: 4
- Main level bathrooms: 2
Rooms
- Room types: FROG (No Closet)
Primary bedroom
- Features: Double Vanity, Bath-Private, Separate Shower, Walk-In Closet(s), Ceiling Fan(s), Floors-Hardwood, Separate Water Closet
- Level: Main
Bedroom 2
- Features: Separate Shower, Bath-Shared, Walk-In Closet(s)
- Level: Main
Bedroom 3
- Features: Separate Shower, Bath-Shared, Ceiling Fan(s), Closet-Private
- Level: Second
Bedroom 4
- Features: Bath-Private, Tub-Shower, Ceiling Fan(s), Closet-Private
- Level: Second
Dining room
- Features: Floors-Hardwood, Molding
- Level: Main
Kitchen
- Features: Eat-in Kitchen, Floors-Hardwood, Kitchen Island, Pantry, Granite Counters, Cabinets-Stained
- Level: Main
Living room
- Features: Floors-Hardwood, Molding, Fireplace, Ceiling Fan, Recessed Lights
- Level: Main
Heating
- Gas 1st Lvl, Heat Pump 2nd Lvl
Cooling
- Central Air, Heat Pump 2nd Lvl
Appliances
- Included: Counter Cooktop, Double Oven, Dishwasher, Disposal, Refrigerator, Microwave Above Stove, Microwave Built In
- Laundry: Heated Space, Utility Room, Main Level
Features
- Ceiling Fan(s), Built-in Features
- Flooring: Hardwood, Carpet
- Basement: Crawl Space
- Attic: Storage,Pull Down Stairs
- Number of fireplaces: 1
- Fireplace features: Gas Log-Natural
Interior area
- Total structure area: 3,998
- Total interior livable area: 3,998 sqft
Property
Parking
- Total spaces: 2
- Parking features: Garage - Attached
- Attached garage spaces: 2
Features
- Stories: 2
- Patio & porch: Deck
- Exterior features: Gutters - Full
- Fencing: None
Lot
- Size: 1.95 Acres
- Features: Cul-De-Sac, Sprinkler
Details
- Parcel number: 00549603003
Construction
Type & style
- Home type: SingleFamily
- Architectural style: Traditional
- Property subtype: Single Family Residence
Materials
- Brick-All Sides-AbvFound
Condition
- New construction: No
- Year built: 1991
Utilities & green energy
- Sewer: Septic Tank
- Water: Well
- Utilities for property: Cable Available, Electricity Connected
Community & HOA
Community
- Security: Smoke Detector(s)
- Subdivision: NONE
HOA
- Has HOA: No
Location
- Region: Lexington
Financial & listing details
- Price per square foot: $200/sqft
- Tax assessed value: $562,820
- Annual tax amount: $3,088
- Date on market: 9/15/2026
- Listing agreement: Exclusive Right To Sell
- Road surface type: Paved
Estimated market value
$775,000
$736,000 - $814,000
$3,104/mo
Price history
| Date | Event | Price |
|---|---|---|
| 9/16/2026 | Listed for sale | $799,000+64.7%$200/sqft |
Source:  Consolidated MLS #643092 Report a problem Consolidated MLS #643092 Report a problem | ||
| 5/31/2018 | Sold | $485,000-2.7%$121/sqft |
Source: Agent Provided Report a problem | ||
| 2/23/2018 | Price change | $498,700-2%$125/sqft |
Source: Experienced Real Est Group LLC #437057 Report a problem | ||
| 11/30/2017 | Listed for sale | $508,800+3.9%$127/sqft |
Source: Experienced Real Est Group LLC #437057 Report a problem | ||
| 3/2/2011 | Listing removed | $489,900$123/sqft |
Source: Coldwell Banker United - Midtown #254446 Report a problem | ||
| 2/11/2011 | Listed for sale | $489,900$123/sqft |
Source: Coldwell Banker United - Midtown #254446 Report a problem | ||
| 8/1/2010 | Listing removed | $489,900$123/sqft |
Source: Coldwell Banker United, Realtors #254446 Report a problem | ||
| 3/13/2010 | Listed for sale | $489,900$123/sqft |
Source: Coldwell Banker United Midtown #254446 Report a problem | ||
Public tax history
| Year | Property taxes | Tax assessment |
|---|---|---|
| 2025 | $3,088 +9.2% | $21,778 +15% |
| 2024 | $2,828 +4.4% | $18,938 |
| 2023 | $2,708 -4% | $18,938 |
| 2022 | $2,820 +1.5% | $18,938 |
| 2021 | $2,779 | $18,938 +0.3% |
| 2019 | -- | $18,872 +91% |
| 2018 | $2,933 +94.6% | $9,880 |
| 2017 | $1,507 +3.1% | $9,880 |
| 2016 | $1,462 +0.9% | $9,880 -33.3% |
| 2015 | $1,449 | $14,820 +58.4% |
| 2014 | $1,449 +10.4% | $9,358 -33.3% |
| 2013 | $1,313 | $14,040 |
| 2012 | -- | $14,040 +50% |
| 2011 | -- | $9,360 |
| 2010 | -- | $9,360 -2.5% |
| 2009 | -- | $9,600 |
| 2008 | -- | $9,600 |
| 2007 | -- | $9,600 |
| 2006 | -- | $9,600 -4% |
| 2005 | -- | $10,000 +30.9% |
| 2004 | -- | $7,640 |
| 2003 | -- | $7,640 -0.1% |
| 2001 | -- | $7,650 +20.1% |
| 2000 | -- | $6,370 |
Find assessor info on the county website
Monthly payment
Est. payment
Payment breakdown
Explore the cost of this home by adjusting the details. Changes won't be saved.Climate risks
Neighborhood: 29072
Nearby schools
Schools provided by the listing agent
- Elementary: Lexington
- Middle: Pleasant Hill
- High: Lexington
- District: Lexington One
Source: Consolidated MLS. This data may not be complete. We recommend contacting the local school district to confirm school assignments for this home.
Similar homes
- $819,0004 bd4 ba3.4k sqft608 Charles Ct, Lexington, SC 29072For Sale
 MLS ID #638234, Shirley Lowman. Consolidated MLS
 - $829,0003 bd3 ba3k sqft172 Oliver Metz Rd, Lexington, SC 29072For Sale
 MLS ID #631345, Debi Warner-Lafayette. Consolidated MLS
 - $819,9004 bd3 ba3.1k sqft110 Bridgeport Ln, Lexington, SC 29072For Sale
 MLS ID #635618, Terry Bishop Jr. Consolidated MLS
 - $979,5004 bd5 ba4k sqft116 Belfry Dr, Lexington, SC 29072For Sale
 MLS ID #637760, Heidi W Brown. Consolidated MLS
