Location, updates, space, and top-rated schools! This one checks all the boxes! Zoned for River Bluff High School, welcome to 129 Ashley Hills Drive in the highly desirable Ashley Hills subdivision, a smaller neighborhood known for its beautiful homes and spacious lots. Situated on a corner lot of nearly one acre, this beautiful brick home offers plenty of space and privacy, with its driveway entrance conveniently located on a cul-de-sac.This home is packed with upgrades, including a new roof, an amazing new front door, exterior fixtures, hardwood floors, and a completely remodeled kitchen featuring custom cabinetry, quartz countertops, and a brand-new appliance package. The kitchen is truly a showstopper, offering a large eat-in island, abundant counter space, and plenty of storage. Hardwood floors extend throughout the main level, which features generously sized living spaces perfect for everyday living and entertaining.Upstairs, you'll find spacious bedrooms and three full bathrooms. The primary suite offers a wonderful attached sitting room, perfect for a private office, reading nook, or relaxation space. The primary bathroom features separate vanities, a walk-in multi-head shower, and a spacious walk-in closet. Two additional bedrooms share a full bathroom with double vanities and a tub/shower combination, while another upstairs bedroom features its own private bath, making it ideal for a teen suite or visiting family and guests.Enjoy relaxing evenings on the large screened-in porch overlooking the backyard, or step out onto the open deck just off the kitchen. With its fantastic location, nearly one-acre corner lot, impressive updates, and flexible living spaces, this Ashley Hills gem offers the lifestyle today's buyers are looking for. Don't miss your opportunity to make this beautiful home yours! Disclaimer: CMLS has not reviewed and, therefore, does not endorse vendors who may appear in listings.
For sale
$614,900
129 Ashley Hills Dr, Lexington, SC 29072
4beds
3,125sqft
Single Family Residence
Built in 1995
-- sqft lot
$605,200 Zestimate®
$197/sqft
$19/mo HOA
What's special
New roofBeautiful brick homeAbundant counter spaceLarge eat-in islandCompletely remodeled kitchenBrand-new appliance packageFlexible living spaces
- 17 hours
- 385
- 42
Zillow last checked:
Listing updated:
Listed by:
Mark Baatz,
Coldwell Banker Realty
Source: Consolidated MLS,MLS#: 647264
Facts & features
Interior
Bedrooms & bathrooms
- Bedrooms: 4
- Bathrooms: 4
- Full bathrooms: 3
- 1/2 bathrooms: 1
- Partial bathrooms: 1
- Main level bathrooms: 1
Primary bedroom
- Features: Double Vanity, Bath-Private, Separate Shower, Sitting Room, Walk-In Closet(s), Vaulted Ceiling(s), Built-in Features, Ceiling Fan(s), Closet-Private, Floors-Hardwood, Recessed Lighting, Spa/Multiple Head Shower
- Level: Second
Bedroom 2
- Features: Double Vanity, Bath-Shared, Tub-Shower, Ceiling Fan(s), Closet-Private, Floors-Hardwood
- Level: Second
Bedroom 3
- Features: Double Vanity, Bath-Shared, Tub-Shower, Ceiling Fan(s), Closet-Private, Floors-Hardwood
- Level: Second
Bedroom 4
- Features: Bath-Private, Separate Shower, High Ceilings, Vaulted Ceiling(s), Ceiling Fan(s), Closet-Private, Floors-Hardwood
- Level: Second
Dining room
- Features: Floors-Hardwood, Molding, High Ceilings
- Level: Main
Kitchen
- Features: Cabinets-Natural, Eat-in Kitchen, Floors-Hardwood, Kitchen Island, Nook, Backsplash-Tiled, Cabinets-Painted, Recessed Lighting, Counter Tops-Quartz
- Level: Main
Living room
- Features: Entertainment Center, Fireplace, Floors-Hardwood, Molding, High Ceilings, Ceiling Fan(s)
- Level: Main
Heating
- Heat Pump 1st Lvl, Heat Pump 2nd Lvl
Cooling
- Heat Pump 1st Lvl, Heat Pump 2nd Lvl
Appliances
- Included: Continuous Clean, Convection Oven, Free-Standing Range, Self Clean, Smooth Surface, Dishwasher, Disposal, Microwave Above Stove, Gas Water Heater, Electric Water Heater
- Laundry: In Garage, Main Level
Features
- Bookcases, Ceiling Fan(s), Built-in Features
- Flooring: Hardwood
- Doors: Storm Door(s)
- Basement: Crawl Space
- Attic: Attic Access,Pull Down Stairs
- Number of fireplaces: 1
Interior area
- Total structure area: 3,125
- Total interior livable area: 3,125 sqft
Property
Parking
- Total spaces: 5
- Parking features: Garage Door Opener
- Attached garage spaces: 2
Features
- Stories: 2
- Patio & porch: Deck
- Exterior features: Gutters - Full
- Fencing: None
- Frontage length: 0
Lot
- Features: Corner Lot, Cul-De-Sac
Details
- Parcel number: 00435101006
Construction
Type & style
- Home type: SingleFamily
- Architectural style: Traditional
- Property subtype: Single Family Residence
Materials
- Brick-All Sides-AbvFound
Condition
- New construction: No
- Year built: 1995
Utilities & green energy
- Sewer: Public Sewer
- Water: Public
- Utilities for property: Cable Available, Electricity Connected
Community & HOA
Community
- Features: Sidewalks
- Security: Smoke Detector(s)
- Subdivision: ASHLEY HILLS
HOA
- Has HOA: Yes
- Services included: Common Area Maintenance, Green Areas
- HOA fee: $230 annually
Location
- Region: Lexington
Financial & listing details
- Price per square foot: $197/sqft
- Tax assessed value: $465,001
- Annual tax amount: $2,237
- Date on market: 11/21/2026
- Listing agreement: Exclusive Right To Sell
- Road surface type: Paved
Estimated market value
$605,200
$575,000 - $635,000
$2,853/mo
Price history
| Date | Event | Price |
|---|---|---|
| 11/21/2026 | Listed for sale | $614,900+43%$197/sqft |
Source:  Consolidated MLS #647264 Report a problem | ||
| 8/14/2026 | Sold | $430,000-9.5%$138/sqft |
Source: Public Record Report a problem | ||
| 8/1/2026 | Pending sale | $475,000$152/sqft |
Source: Consolidated MLS #633311 Report a problem | ||
| 7/29/2026 | Price change | $475,000-9.5%$152/sqft |
Source: Consolidated MLS #633311 Report a problem | ||
| 7/23/2026 | Price change | $525,000-4.5%$168/sqft |
Source: Consolidated MLS #633311 Report a problem | ||
| 7/2/2026 | Price change | $549,900-3%$176/sqft |
Source: Consolidated MLS #633311 Report a problem | ||
| 5/20/2026 | Price change | $567,000-2.1%$181/sqft |
Source: Consolidated MLS #633311 Report a problem | ||
| 5/5/2026 | Listed for sale | $579,000$185/sqft |
Source: Consolidated MLS #633311 Report a problem | ||
| 4/28/2026 | Listing removed | $579,000$185/sqft |
Source: MLS Of Greenwood Sc Inc. #134752 Report a problem | ||
| 2/26/2026 | Price change | $579,000-3.2%$185/sqft |
Source: MLS Of Greenwood Sc Inc. #134752 Report a problem | ||
| 11/2/2025 | Listed for sale | $598,000-11.4%$191/sqft |
Source: MLS Of Greenwood Sc Inc. #134752 Report a problem | ||
| 9/3/2025 | Listing removed | -- |
Source: Owner Report a problem | ||
| 8/29/2025 | Listed for sale | $675,000+45.2%$216/sqft |
Source: Owner Report a problem | ||
| 9/8/2023 | Sold | $465,001+1.3%$149/sqft |
Source: Public Record Report a problem | ||
| 8/7/2023 | Pending sale | $459,000$147/sqft |
Source: Consolidated MLS #567750 Report a problem | ||
| 8/3/2023 | Listed for sale | $459,000$147/sqft |
Source: Consolidated MLS #567750 Report a problem | ||
Public tax history
| Year | Property taxes | Tax assessment |
|---|---|---|
| 2025 | $2,237 -19.5% | $18,600 |
| 2024 | $2,777 +47.7% | $18,600 +41.4% |
| 2023 | $1,880 -4% | $13,152 |
| 2022 | $1,958 +1.5% | $13,152 |
| 2021 | $1,930 | $13,152 +13% |
| 2019 | -- | $11,644 |
| 2018 | $1,809 +1.9% | $11,644 |
| 2017 | $1,776 +3.1% | $11,644 +0% |
| 2016 | $1,723 +0.9% | $11,643 |
| 2015 | $1,707 | $11,643 -6.8% |
| 2014 | $1,707 -2.6% | $12,493 +0% |
| 2013 | $1,752 | $12,490 |
| 2012 | -- | $12,490 |
| 2011 | -- | $12,490 |
| 2010 | -- | $12,490 +10.7% |
| 2009 | -- | $11,280 |
| 2008 | -- | $11,280 |
| 2007 | -- | $11,280 |
| 2006 | -- | $11,280 |
| 2005 | -- | $11,280 +22.3% |
| 2004 | -- | $9,220 |
| 2003 | -- | $9,220 |
| 2001 | -- | $9,220 +31.9% |
| 2000 | -- | $6,990 |
Find assessor info on the county website
Monthly payment
Est. payment
Payment breakdown
Explore the cost of this home by adjusting the details. Changes won't be saved.Climate risks
Neighborhood: 29072
Nearby schools
Schools provided by the listing agent
- Elementary: New Providence
- Middle: LAKESIDE
- High: River Bluff
- District: Lexington One
Source: Consolidated MLS. This data may not be complete. We recommend contacting the local school district to confirm school assignments for this home.
Similar homes
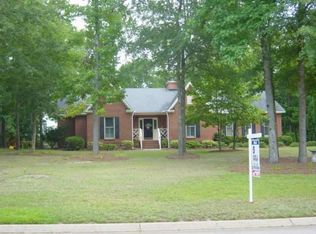
- $598,5004 bd4 ba2.5k sqft111 Hillyrock Rd, Lexington, SC 29072For Sale By Owner

- $580,0004 bd3 ba2.7k sqft365 Oak Haven Dr, Lexington, SC 29072For Sale
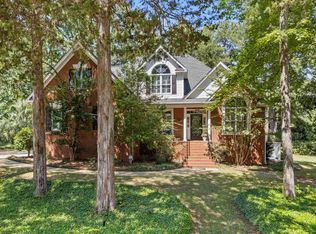 MLS ID #643059, Tracy Vanconant. Consolidated MLS
- $645,0004 bd3 ba2.5k sqft413 Wise Ferry Rd, Lexington, SC 29072For Sale
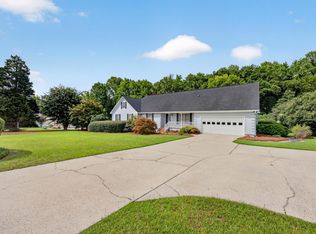 MLS ID #639724, Moricia Hare. Consolidated MLS
- $825,0004 bd4 ba3.6k sqft215 Hogan Way, Lexington, SC 29072For Sale
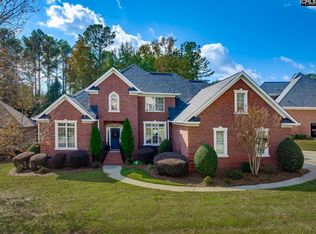 MLS ID #647110, Karen M Chandler. Consolidated MLS
