Rarely do you find this much privacy and acreage in such a prime Lexington location! Tucked away on a quiet cul-de-sac, 108 Caprice Court is a custom-built home nestled on an incredible 2.5-acre wooded lot, offering the feeling of a private retreat while keeping you just minutes from the new Target, grocery stores, shopping, dining, and award-winning Lexington schools. A welcoming front porch invites you inside, while the thoughtfully designed floor plan offers a spacious primary suite on the second level along with two additional bedrooms and a large FROG—perfect for a bonus room, home office, playroom, media room, or guest space. Outside is where this property truly shines. Mature trees and a natural landscape create privacy, shade, and a peaceful backdrop rarely found this close to town. Spend evenings grilling on the back deck, watching wildlife, or simply relaxing and enjoying the sights and sounds of nature. With 2.5 acres to explore and enjoy, there’s room to spread out and breathe. A special opportunity to have the best of both worlds—acreage, privacy, and nature without sacrificing the convenience of Lexington! Disclaimer: CMLS has not reviewed and, therefore, does not endorse vendors who may appear in listings.
For sale
Price cut: $10.5K (9/24)
$419,400
108 Caprice Ct, Lexington, SC 29072
3beds
2,568sqft
Single Family Residence
Built in 2006
2.52 Acres Lot
$413,300 Zestimate®
$163/sqft
$14/mo HOA
What's special
Welcoming front porchQuiet cul-de-sacThoughtfully designed floor planTwo additional bedrooms
- 31 days
- 1,166
- 84
Likely to sell faster than
Zillow last checked:
Listing updated:
Listed by:
Laura N Reid laurareid@remax.net,
REMAX Purpose Driven LLC
Source: Consolidated MLS,MLS#: 641895
Facts & features
Interior
Bedrooms & bathrooms
- Bedrooms: 3
- Bathrooms: 3
- Full bathrooms: 2
- 1/2 bathrooms: 1
- Partial bathrooms: 1
- Main level bathrooms: 1
Rooms
- Room types: Bonus Room
Primary bedroom
- Features: Double Vanity, Separate Shower, Walk-In Closet(s), Whirlpool, Tray Ceiling(s)
- Level: Second
Bedroom 2
- Features: Walk-In Closet(s)
- Level: Second
Bedroom 3
- Level: Second
Dining room
- Features: Floors-Hardwood, Molding
- Level: Main
Kitchen
- Features: Bar, Eat-in Kitchen, Floors-Hardwood, Pantry, Counter Tops-Formica, Cabinets-Stained
- Level: Main
Living room
- Features: Fireplace, Molding
- Level: Main
Heating
- Heat Pump 1st Lvl, Heat Pump 2nd Lvl
Cooling
- Heat Pump 1st Lvl, Heat Pump 2nd Lvl
Appliances
- Included: Free-Standing Range, Dishwasher, Disposal, Microwave Above Stove
- Laundry: Main Level
Features
- Ceiling Fan(s)
- Flooring: Hardwood
- Basement: Crawl Space
- Attic: Attic Access
- Number of fireplaces: 1
Interior area
- Total structure area: 2,568
- Total interior livable area: 2,568 sqft
Property
Parking
- Total spaces: 2
- Parking features: Garage Door Opener
- Attached garage spaces: 2
Features
- Stories: 2
- Patio & porch: Deck
Lot
- Size: 2.52 Acres
- Dimensions: 109771
- Features: Cul-De-Sac, Sprinkler
Details
- Parcel number: 00420003236
Construction
Type & style
- Home type: SingleFamily
- Architectural style: Traditional
- Property subtype: Single Family Residence
Materials
- Vinyl
Condition
- New construction: No
- Year built: 2006
Utilities & green energy
- Sewer: Public Sewer
- Water: Public
- Utilities for property: Electricity Connected
Community & HOA
Community
- Subdivision: KELLERS POND
HOA
- Has HOA: Yes
- Services included: Common Area Maintenance
- HOA fee: $170 annually
Location
- Region: Lexington
Financial & listing details
- Price per square foot: $163/sqft
- Tax assessed value: $348,896
- Annual tax amount: $1,524
- Date on market: 8/21/2026
- Listing agreement: Exclusive Right To Sell
- Road surface type: Paved
Estimated market value
$413,300
$393,000 - $434,000
$2,222/mo
Price history
| Date | Event | Price |
|---|---|---|
| 9/24/2026 | Price change | $419,400-2.4%$163/sqft |
Source:  Consolidated MLS #641895 Report a problem Consolidated MLS #641895 Report a problem | ||
| 8/28/2026 | Listed for sale | $429,900+88.6%$167/sqft |
Source: Consolidated MLS #641895 Report a problem | ||
| 8/4/2009 | Sold | $228,000-3%$89/sqft |
Source: Public Record Report a problem | ||
| 5/1/2009 | Listing removed | $235,000$92/sqft |
Source: Listhub #236273 Report a problem | ||
| 1/15/2009 | Listed for sale | $235,000+40.7%$92/sqft |
Source: Listhub #236273 Report a problem | ||
| 12/14/2006 | Sold | $167,000$65/sqft |
Source: Public Record Report a problem | ||
Public tax history
| Year | Property taxes | Tax assessment |
|---|---|---|
| 2025 | $1,524 +9.2% | $10,747 +15% |
| 2024 | $1,396 +4.4% | $9,346 |
| 2023 | $1,337 -4% | $9,346 |
| 2022 | $1,392 +1.5% | $9,346 |
| 2021 | $1,372 | $9,346 +11.1% |
| 2019 | -- | $8,409 |
| 2018 | $1,307 +1.9% | $8,409 |
| 2017 | $1,283 +3.1% | $8,409 +0% |
| 2016 | $1,245 +0.9% | $8,408 |
| 2015 | $1,234 | $8,408 -7.8% |
| 2014 | $1,234 -3.6% | $9,119 0% |
| 2013 | $1,279 | $9,120 |
| 2012 | -- | $9,120 |
| 2011 | -- | $9,120 -33.3% |
| 2010 | -- | $13,680 +67% |
| 2009 | -- | $8,190 |
| 2008 | -- | $8,190 +0.5% |
| 2007 | -- | $8,150 +288.1% |
| 2006 | -- | $2,100 |
Find assessor info on the county website
Monthly payment
Est. payment
Payment breakdown
Explore the cost of this home by adjusting the details. Changes won't be saved.Climate risks
Neighborhood: 29072
Nearby schools
Schools provided by the listing agent
- Elementary: Lake Murray Elementary
- Middle: Beechwood Middle School
- High: Lexington
- District: Lexington One
Source: Consolidated MLS. This data may not be complete. We recommend contacting the local school district to confirm school assignments for this home.
Similar homes
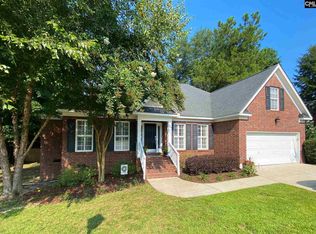
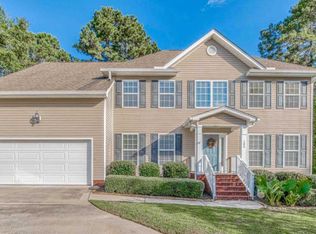
- $390,0003 bd3 ba2.2k sqft109 Letha Ln, Lexington, SC 29072For Sale
 MLS ID #640745, Melissa Still. Consolidated MLS
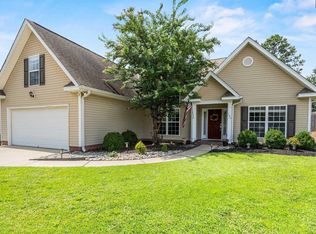
 - $369,0004 bd3 ba2.3k sqft123 Kellers Pond Ln, Lexington, SC 29072For Sale
 MLS ID #641309, Tami Floyd. Consolidated MLS
 - $446,0003 bd4 ba2.3k sqft271 River Xing, Lexington, SC 29072For Sale
 MLS ID #641448, Christina Morrabal-Ortiz. Consolidated MLS
 - $419,0004 bd3 ba2.3k sqft141 Stoney Creek Ln, Lexington, SC 29072For Sale
 MLS ID #640081, Robin Jumper. Consolidated MLS
