This charming 4-bedroom home in the highly sought-after Hope Ferry Plantation neighborhood is ready for its new owners! Walking through the front door, you are greeted with beautiful hardwood floors, a spacious living room featuring vaulted ceilings, and a formal dining room with crown molding and high ceilings. The eat-in kitchen offers granite countertops, a breakfast bar, and a pantry. All 4 bedrooms in this home are on the main level, including a primary suite with a tray ceiling, double vanity, separate shower, and walk-in closet. Upstairs you'll find a versatile FROG, ideal for a playroom, media room, or home office. Enjoy evenings on the screened back porch overlooking a fully fenced backyard with plenty of space to relax, play, or entertain. Additional highlights include a side-entry two-car garage and mudroom laundry. Located in a desirable, established neighborhood with a community pool, this move-in ready home won't last long! Disclaimer: CMLS has not reviewed and, therefore, does not endorse vendors who may appear in listings.
For sale
Price cut: $10K (8/28)
$439,000
182 Hickory Meadow Rd, Lexington, SC 29072
4beds
2,385sqft
Single Family Residence
Built in 1985
0.26 Acres Lot
$434,200 Zestimate®
$184/sqft
$33/mo HOA
What's special
Side-entry two-car garageEat-in kitchenBreakfast barScreened back porchHardwood floorsSeparate showerGranite countertops
- 47 days
- 1,087
- 86
Likely to sell faster than
Zillow last checked:
Listing updated:
Listed by:
Todd Carnes,
Todd Realty Partners
Source: Consolidated MLS,MLS#: 639792
Facts & features
Interior
Bedrooms & bathrooms
- Bedrooms: 4
- Bathrooms: 2
- Full bathrooms: 2
- Main level bathrooms: 2
Rooms
- Room types: FROG (No Closet)
Primary bedroom
- Features: Double Vanity, Separate Shower, Walk-In Closet(s), Tray Ceiling(s), Ceiling Fan(s)
- Level: Main
Bedroom 2
- Features: Bath-Shared, Tub-Shower, Closet-Private
- Level: Main
Bedroom 3
- Features: Bath-Shared, Tub-Shower, Closet-Private
- Level: Main
Bedroom 4
- Features: Bath-Shared, Tub-Shower, Closet-Private
- Level: Main
Dining room
- Features: Molding, High Ceilings
- Level: Main
Kitchen
- Features: Bar, Eat-in Kitchen, Pantry, Granite Counters
- Level: Main
Living room
- Features: Fireplace, Floors-Hardwood, Ceiling-Vaulted, Ceilings-High (over 9 Ft), Ceiling Fan
- Level: Main
Heating
- Central
Cooling
- Central Air, Wall Unit(s)
Appliances
- Included: Refrigerator
- Laundry: Mud Room, Main Level
Features
- Flooring: Hardwood
- Basement: Crawl Space
- Number of fireplaces: 1
Interior area
- Total structure area: 2,385
- Total interior livable area: 2,385 sqft
Property
Parking
- Total spaces: 4
- Parking features: Garage - Attached
- Attached garage spaces: 2
Features
- Stories: 1.5
- Fencing: Full,Wood
Lot
- Size: 0.26 Acres
- Features: Corner Lot
Details
- Parcel number: 00436401036
Construction
Type & style
- Home type: SingleFamily
- Architectural style: Traditional
- Property subtype: Single Family Residence
Materials
- Brick-Partial-AbvFound, Vinyl
Condition
- New construction: No
- Year built: 1985
Utilities & green energy
- Sewer: Public Sewer
- Water: Public
- Utilities for property: Electricity Connected
Community & HOA
Community
- Subdivision: HOPE FERRY PLANTATION
HOA
- Has HOA: Yes
- HOA fee: $400 annually
Location
- Region: Lexington
Financial & listing details
- Price per square foot: $184/sqft
- Tax assessed value: $404,260
- Annual tax amount: $11,839
- Date on market: 7/30/2026
- Listing agreement: Exclusive Right To Sell
- Road surface type: Paved
Estimated market value
$434,200
$412,000 - $456,000
$2,361/mo
Price history
| Date | Event | Price |
|---|---|---|
| 8/28/2026 | Price change | $439,000-2.2%$184/sqft |
Source:  Consolidated MLS #639792 Report a problem Consolidated MLS #639792 Report a problem | ||
| 7/31/2026 | Listed for sale | $449,000+20.5%$188/sqft |
Source: Consolidated MLS #639792 Report a problem | ||
| 3/31/2025 | Listing removed | $2,850$1/sqft |
Source: Zillow Rentals Report a problem | ||
| 3/18/2025 | Listed for rent | $2,850-4.7%$1/sqft |
Source: Zillow Rentals Report a problem | ||
| 4/25/2024 | Listing removed | -- |
Source: Zillow Rentals Report a problem | ||
| 4/18/2024 | Listed for rent | $2,990+7.2%$1/sqft |
Source: Zillow Rentals Report a problem | ||
| 4/17/2024 | Listing removed | -- |
Source: Zillow Rentals Report a problem | ||
| 3/29/2024 | Price change | $2,790-6.7%$1/sqft |
Source: Zillow Rentals Report a problem | ||
| 3/8/2024 | Listed for rent | $2,990$1/sqft |
Source: Zillow Rentals Report a problem | ||
| 11/24/2021 | Sold | $372,500+3.8%$156/sqft |
Source: Public Record Report a problem | ||
| 10/20/2021 | Pending sale | $359,000$151/sqft |
Source: Owner Report a problem | ||
| 10/18/2021 | Listed for sale | $359,000+60.3%$151/sqft |
Source: Owner Report a problem | ||
| 10/6/2014 | Sold | $224,000+2.6%$94/sqft |
Source: Public Record Report a problem | ||
| 7/9/2013 | Sold | $218,250-3%$92/sqft |
Source: Public Record Report a problem | ||
| 5/16/2013 | Pending sale | $225,000$94/sqft |
Source: Russell & Jeffcoat Real Estate #318823 Report a problem | ||
| 4/30/2013 | Price change | $225,000-10%$94/sqft |
Source: Russell & Jeffcoat Real Estate #318823 Report a problem | ||
| 9/19/2012 | Price change | $249,900-7.3%$105/sqft |
Source: Russell & Jeffcoat Real Estate #318823 Report a problem | ||
| 7/13/2012 | Price change | $269,500-2%$113/sqft |
Source: Exit Real Est Consultants #312882 Report a problem | ||
| 6/9/2012 | Listed for sale | $274,900+10%$115/sqft |
Source: Exit Real Estate Consultants #312882 Report a problem | ||
| 1/21/2011 | Listing removed | $249,900$105/sqft |
Source: NCI #239879 Report a problem | ||
| 3/19/2010 | Listed for sale | $249,900+4.2%$105/sqft |
Source: NCI #239879 Report a problem | ||
| 11/24/2009 | Sold | $239,900-2%$101/sqft |
Source: Public Record Report a problem | ||
| 9/15/2009 | Price change | $244,900-2%$103/sqft |
Source: Coldwell Banker United, Realtors #252260 Report a problem | ||
| 7/30/2009 | Price change | $249,900-3.7%$105/sqft |
Source: Southern Visions Realty Inc #239879 Report a problem | ||
| 6/7/2009 | Price change | $259,500-2%$109/sqft |
Source: Southern Visions Realty Inc #239879 Report a problem | ||
| 3/11/2009 | Listed for sale | $264,900+37.6%$111/sqft |
Source: Listhub #239879 Report a problem | ||
| 11/22/2002 | Sold | $192,450$81/sqft |
Source: Public Record Report a problem | ||
Public tax history
| Year | Property taxes | Tax assessment |
|---|---|---|
| 2025 | $11,839 +362.4% | $24,256 +66.1% |
| 2024 | $2,560 +3.8% | $14,600 |
| 2023 | $2,468 -3.4% | $14,600 |
| 2022 | $2,554 | $14,600 -2% |
| 2021 | -- | $14,900 +66.3% |
| 2019 | -- | $8,960 |
| 2018 | $1,700 +1.5% | $8,960 |
| 2017 | $1,674 +2.5% | $8,960 |
| 2016 | $1,633 +0.7% | $8,960 |
| 2015 | $1,621 | $8,960 -33.6% |
| 2014 | $1,621 -74.4% | $13,500 -6.2% |
| 2013 | $6,346 | $14,390 +49.9% |
| 2012 | -- | $9,600 |
| 2011 | -- | $9,600 |
| 2010 | -- | $9,600 +14.8% |
| 2009 | -- | $8,360 |
| 2008 | -- | $8,360 |
| 2007 | -- | $8,360 |
| 2006 | -- | $8,360 |
| 2005 | -- | $8,360 +19.8% |
| 2004 | -- | $6,980 |
| 2003 | -- | $6,980 +1.2% |
| 2001 | -- | $6,900 +10.9% |
| 2000 | -- | $6,220 |
Find assessor info on the county website
Monthly payment
Est. payment
Payment breakdown
Explore the cost of this home by adjusting the details. Changes won't be saved.Climate risks
Neighborhood: 29072
Nearby schools
Schools provided by the listing agent
- Elementary: Midway
- Middle: LAKESIDE
- High: River Bluff
- District: Lexington One
Source: Consolidated MLS. This data may not be complete. We recommend contacting the local school district to confirm school assignments for this home.
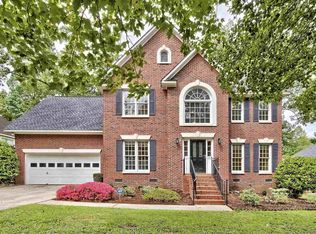
Similar homes
- $442,5004 bd3 ba2.3k sqft141 Stoney Creek Ln, Lexington, SC 29072For Sale
 MLS ID #640081, Robin Jumper. Consolidated MLS
 - $429,9003 bd3 ba2.5k sqft108 Caprice Ct, Lexington, SC 29072For Sale
 MLS ID #641895, Laura N Reid. Consolidated MLS
 - $439,0004 bd3 ba2.8k sqft154 Ridge Top Rd, Lexington, SC 29072For Sale
 MLS ID #636732, Maria Calcutt. Consolidated MLS
 - $345,0003 bd2 ba2.2k sqft100 Fenwick Ct, Lexington, SC 29072For Sale
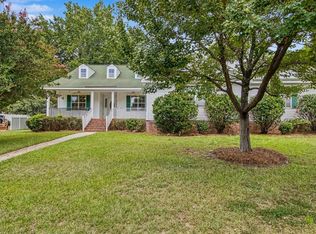 MLS ID #641782, Renee Friar. Consolidated MLS
