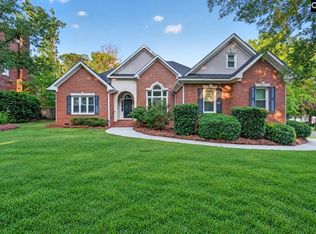
Welcome to 105 Chattooga Place in highly desirable Olde Saluda. Boasting over $50k+ in recent capital upgrades completed within the last 5 years, enjoy total move in peace of mind with a newer roof, new HVAC, updated flooring, a completely remodeled spa-inspired primary bath, a custom walk-in closet system, a storage shed, and a bespoke built-in dog house under the stairs.Tucked away on a quiet eyebrow court off the main street, this home offers minimal drive-by traffic and enhanced privacy. Enjoy peaceful views overlooking the neighborhood’s shared landscaped green space right in front. Inside, this stunning 4-bedroom, 2.5-bath layout features soaring ceilings, abundant natural light, and an open kitchen flowing seamlessly into the main living area.Step outside to your private backyard oasis, complete with a screened-in porch with a clear roof for stargazing. Located minutes from Lake Murray, top-rated Lexington One schools, shopping, and dining. Olde Saluda neighborhood amenities include a community pool plus dedicated storage for boats and jet skis. See the list of updates in MLS documents. Disclaimer: CMLS has not reviewed and, therefore, does not endorse vendors who may appear in listings." Disclaimer: CMLS has not reviewed and, therefore, does not endorse vendors who may appear in listings. Disclaimer: CMLS has not reviewed and, therefore, does not endorse vendors who may appear in listings.
Contingent
Price cut: $11K (9/28)
$439,000
105 Chattooga Pl, Lexington, SC 29072
4beds
2,582sqft
Single Family Residence
Built in 2004
0.33 Acres Lot
$438,100 Zestimate®
$170/sqft
$50/mo HOA
What's special
Newer roofNew hvacUpdated flooringPrivate backyard oasisStorage shedAbundant natural lightSoaring ceilings
- 14 days
- 471
- 57
Likely to sell faster than
Zillow last checked:
Listing updated:
Listed by:
Madison Benedetto Ofc:803-832-2404,
Olivia Cooley Real Estate
Source: Consolidated MLS,MLS#: 644002
Facts & features
Interior
Bedrooms & bathrooms
- Bedrooms: 4
- Bathrooms: 3
- Full bathrooms: 2
- 1/2 bathrooms: 1
- Partial bathrooms: 1
- Main level bathrooms: 2
Primary bedroom
- Level: Main
Bedroom 2
- Level: Second
Bedroom 3
- Level: Second
Bedroom 4
- Level: Second
Dining room
- Level: Main
Kitchen
- Level: Main
Living room
- Level: Main
Heating
- Central
Cooling
- Central Air
Appliances
- Laundry: Main Level
Features
- Basement: Crawl Space
- Number of fireplaces: 1
Interior area
- Total structure area: 2,582
- Total interior livable area: 2,582 sqft
Property
Parking
- Total spaces: 2
- Parking features: Garage - Attached
- Attached garage spaces: 2
Features
- Stories: 2
- Patio & porch: Deck
- Exterior features: Gutters - Partial
Lot
- Size: 0.33 Acres
Details
- Parcel number: 00351503029
Construction
Type & style
- Home type: SingleFamily
- Architectural style: Traditional
- Property subtype: Single Family Residence
Materials
- Brick-Partial-AbvFound
Condition
- New construction: No
- Year built: 2004
Utilities & green energy
- Sewer: Public Sewer
- Water: Public
- Utilities for property: Electricity Connected
Community & HOA
Community
- Subdivision: OLDE SALUDA
HOA
- Has HOA: Yes
- HOA fee: $600 annually
Location
- Region: Lexington
Financial & listing details
- Price per square foot: $170/sqft
- Tax assessed value: $343,516
- Annual tax amount: $1,761
- Date on market: 9/29/2026
- Listing agreement: Exclusive Right To Sell
- Road surface type: Paved
Estimated market value
$438,100
$416,000 - $460,000
$2,353/mo
Price history
| Date | Event | Price |
|---|---|---|
| 10/4/2026 | Contingent | $439,000$170/sqft |
Source:  Consolidated MLS #644002 Report a problem Consolidated MLS #644002 Report a problem | ||
| 9/28/2026 | Price change | $439,000-2.4%$170/sqft |
Source: Consolidated MLS #640285 Report a problem | ||
| 8/6/2026 | Listed for sale | $450,000+66.7%$174/sqft |
Source: Consolidated MLS #640285 Report a problem | ||
| 12/29/2020 | Sold | $270,000$105/sqft |
Source: Public Record Report a problem | ||
| 9/19/2020 | Pending sale | $270,000$105/sqft |
Source: Keller Williams Realty Columbia #502102 Report a problem | ||
| 9/9/2020 | Listed for sale | $270,000+2.1%$105/sqft |
Source: Keller Williams Columbia #502102 Report a problem | ||
| 4/9/2020 | Listing removed | $264,399$102/sqft |
Source: EXIT REAL ESTATE CONSULTANTS #484664 Report a problem | ||
| 2/25/2020 | Price change | $264,399-0.2%$102/sqft |
Source: EXIT Real Est Consultants #484664 Report a problem | ||
| 12/13/2019 | Price change | $264,900-0.7%$103/sqft |
Source: EXIT Real Est Consultants #484664 Report a problem | ||
| 12/5/2019 | Listed for sale | $266,900+24.7%$103/sqft |
Source: EXIT Real Est Consultants #484664 Report a problem | ||
| 5/30/2013 | Sold | $214,000-2.7%$83/sqft |
Source: Public Record Report a problem | ||
| 3/10/2013 | Listed for sale | $219,900-16.9%$85/sqft |
Source: Coldwell Banker United, Realtors #327740 Report a problem | ||
| 7/19/2009 | Listing removed | $264,700$103/sqft |
Source: Russell & Jeffcoat Realtors 03 #237465 Report a problem | ||
| 2/12/2009 | Listed for sale | $264,700$103/sqft |
Source: Listhub #237465 Report a problem | ||
Public tax history
| Year | Property taxes | Tax assessment |
|---|---|---|
| 2025 | $1,761 +9.2% | $12,420 +15% |
| 2024 | $1,613 +4.4% | $10,800 |
| 2023 | $1,544 -4% | $10,800 |
| 2022 | $1,608 | $10,800 |
| 2021 | -- | $10,800 +27.6% |
| 2019 | -- | $8,463 |
| 2018 | $1,315 +1.9% | $8,463 |
| 2017 | $1,291 +3.1% | $8,463 +0% |
| 2016 | $1,252 +0.9% | $8,462 |
| 2015 | $1,241 | $8,462 -34.1% |
| 2014 | $1,241 -77.8% | $12,839 +45.2% |
| 2013 | $5,584 | $8,840 |
| 2012 | -- | $8,840 |
| 2011 | -- | $8,840 |
| 2010 | -- | $8,840 +15.1% |
| 2009 | -- | $7,680 |
| 2008 | -- | $7,680 |
| 2007 | -- | $7,680 |
| 2006 | -- | $7,680 |
| 2005 | -- | $7,680 +412% |
| 2004 | -- | $1,500 |
| 2003 | -- | $1,500 |
Find assessor info on the county website
Monthly payment
Est. payment
Payment breakdown
Explore the cost of this home by adjusting the details. Changes won't be saved.Climate risks
Neighborhood: 29072
Nearby schools
Schools provided by the listing agent
- Elementary: Midway
- Middle: LAKESIDE
- High: River Bluff
- District: Lexington One
Source: Consolidated MLS. This data may not be complete. We recommend contacting the local school district to confirm school assignments for this home.

Similar homes
- $419,9004 bd2 ba2.3k sqft182 Hickory Meadow Rd, Lexington, SC 29072For Sale
 MLS ID #639792, Todd Carnes. Consolidated MLS
 - $455,0004 bd4 ba2.3k sqft204 Shoal Creek Cir, Lexington, SC 29072For Sale
 MLS ID #640022, Brad Borden. Consolidated MLS
 - $403,3005 bd4 ba2.4k sqft431 Saddlebrooke Rd, Lexington, SC 29072For Sale
 MLS ID #640613, Charles A Sibley. Consolidated MLS
 - $528,4004 bd4 ba2.7k sqft159 Shoal Creek Cir, Lexington, SC 29072For Sale
 MLS ID #640300, Crystal Wallace. Consolidated MLS
