An unbeatable Lexington location and a very rare feature of 2 LAUNDRY ROOMS, welcome to the Estates at Creekside. With just over 3700 sq feet, 5 bedrooms, and 3.5 bathrooms, this thoughtfully designed home offers the space to gather, entertain, and unwind without sacrificing everyday convenience.The heart of the home flows seamlessly into spacious living area and a beautiful kitchen, creating an inviting atmosphere for everything from quiet evenings to holiday celebrations. Upstairs, you'll find **four generously sized bedrooms**, thoughtfully connected by **two Jack-and-Jill bathrooms**, the ideal balance of privacy and practicality for family and guests alike. A private owner's suite is on the main level, with large spacious bathroom and oversized walk in closet with extra storage space! One of the home's most unexpected luxuries is the convenience of **two laundry rooms**—one on each level—making everyday living just a little easier. There is extra storage on both levels and of course the 3 car garage provides space for everyone's car or all of the family toys. Step outside to the large covered back porch creating outdoor living space that's perfect for morning coffee, weekend cookouts, or simply relaxing after a long day. You'll love being just minutes from everything Lexington has. From local restaurants, shopping, and entertainment to Lake Murray recreation, downtown Lexington, and an easy commute into Columbia, this location delivers the lifestyle today's buyers are searching for. Even better, the home is **zoned for highly sought-after River Bluff High School**, adding even more appeal to an already exceptional property. Luxury isn't always about excess—it's about thoughtful design, effortless living, and having the space to enjoy life's best moments. 306 Gratis Court delivers all of it. Disclaimer: CMLS has not reviewed and, therefore, does not endorse vendors who may appear in listings.
For sale
Price cut: $5K (9/24)
$544,000
306 Gratis Ct, Lexington, SC 29072
5beds
3,738sqft
Single Family Residence
Built in 2016
10,454 Square Feet Lot
$541,900 Zestimate®
$146/sqft
$-- HOA
What's special
Beautiful kitchenFour generously sized bedroomsTwo jack-and-jill bathroomsLarge spacious bathroom
- 67 days
- 816
- 57
Zillow last checked:
Listing updated:
Listed by:
Tara T Johns tara@tarajohns.net,
REMAX Purpose Driven LLC
Source: Consolidated MLS,MLS#: 639212
Facts & features
Interior
Bedrooms & bathrooms
- Bedrooms: 5
- Bathrooms: 4
- Full bathrooms: 3
- 1/2 bathrooms: 1
- Partial bathrooms: 1
- Main level bathrooms: 2
Primary bedroom
- Features: Double Vanity, Tub-Garden, Bath-Private, Separate Shower, Walk-In Closet(s), Vaulted Ceiling(s), Separate Water Closet
- Level: Main
Bedroom 2
- Level: Second
Bedroom 3
- Level: Second
Bedroom 4
- Level: Second
Bedroom 5
- Level: Second
Dining room
- Level: Main
Great room
- Level: Main
Kitchen
- Features: Eat-in Kitchen, Kitchen Island, Pantry, Granite Counters, Cabinets-Stained, Backsplash-Tiled
- Level: Main
Heating
- Central
Cooling
- Central Air
Appliances
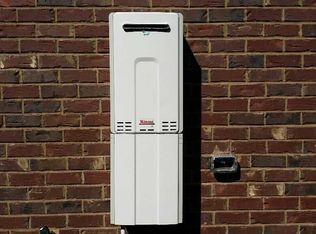
- Included: Gas Range, Dishwasher, Disposal, Tankless Water Heater
- Laundry: In Kitchen, Mud Room, Main Level
Features
- Ceiling Fan(s)
- Flooring: Luxury Vinyl, Carpet, Tile
- Has basement: No
- Attic: Storage
- Number of fireplaces: 1
- Fireplace features: Gas Log-Natural
Interior area
- Total structure area: 3,738
- Total interior livable area: 3,738 sqft
Video & virtual tour
Property
Parking
- Total spaces: 3
- Parking features: Garage Door Opener
- Attached garage spaces: 3
Features
- Stories: 2
- Fencing: Rear Only Wood
Lot
- Size: 10,454 Square Feet
- Dimensions: 10454
- Features: Corner Lot, Cul-De-Sac, Sprinkler
Details
- Parcel number: 00438501028
Construction
Type & style
- Home type: SingleFamily
- Architectural style: Traditional
- Property subtype: Single Family Residence
Materials
- Brick-All Sides-AbvFound
- Foundation: Slab
Condition
- New construction: No
- Year built: 2016
Utilities & green energy
- Sewer: Public Sewer
- Water: Public
Community & HOA
Community
- Subdivision: ESTATES AT CREEKSIDE
HOA
- Has HOA: Yes
Location
- Region: Lexington
Financial & listing details
- Price per square foot: $146/sqft
- Tax assessed value: $461,688
- Annual tax amount: $2,162
- Date on market: 7/22/2026
- Listing agreement: Exclusive Right To Sell
- Road surface type: Paved
Estimated market value
$541,900
$515,000 - $569,000
$2,943/mo
Price history
| Date | Event | Price |
|---|---|---|
| 9/24/2026 | Price change | $544,000-0.9%$146/sqft |
Source:  Consolidated MLS #639212 Report a problem Consolidated MLS #639212 Report a problem | ||
| 8/27/2026 | Price change | $549,000-1.8%$147/sqft |
Source: Consolidated MLS #639212 Report a problem | ||
| 7/23/2026 | Listed for sale | $559,000+77.4%$150/sqft |
Source: Consolidated MLS #639212 Report a problem | ||
| 1/4/2017 | Sold | $315,026$84/sqft |
Source: Public Record Report a problem | ||
Public tax history
| Year | Property taxes | Tax assessment |
|---|---|---|
| 2025 | $2,162 +9.2% | $15,249 +15% |
| 2024 | $1,980 +4.4% | $13,260 |
| 2023 | $1,896 -4% | $13,260 |
| 2022 | $1,974 +1.5% | $13,260 |
| 2021 | $1,946 | $13,260 +5.2% |
| 2019 | -- | $12,601 |
| 2018 | $1,959 +1.9% | $12,601 |
| 2017 | $1,922 +3.1% | $12,601 |
| 2016 | $1,865 | -- |
Find assessor info on the county website
Monthly payment
Est. payment
Payment breakdown
Explore the cost of this home by adjusting the details. Changes won't be saved.Climate risks
Neighborhood: 29072
Nearby schools
Schools provided by the listing agent
- Elementary: New Providence
- Middle: LAKESIDE
- High: River Bluff
- District: Lexington One
Source: Consolidated MLS. This data may not be complete. We recommend contacting the local school district to confirm school assignments for this home.
Similar homes
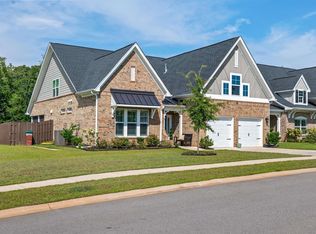
- $545,0004 bd4 ba2.6k sqft298 Tweng Trl, Lexington, SC 29072For Sale
 MLS ID #641151, Constance Peacon. Consolidated MLS
 - $529,9004 bd4 ba2.7k sqft159 Shoal Creek Cir, Lexington, SC 29072For Sale
 MLS ID #640300, Crystal Wallace. Consolidated MLS
 - $669,9005 bd4 ba4.5k sqft112 Gold Rd, Lexington, SC 29072For Sale
 MLS ID #641465, Karen Foster. Consolidated MLS
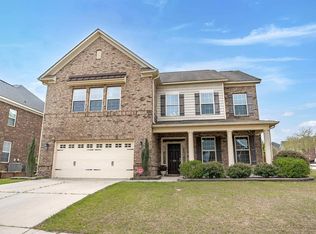
 - $464,9004 bd3 ba3.2k sqft104 Pheasant Glen Ct, Lexington, SC 29072For Sale
 MLS ID #643461, Chad B Jones. Consolidated MLS
