Skip main navigation
Off market
  • $558,200

    134 Mars Hill Dr, Lexington, SC 29072

    5beds
    4,367sqft
    SingleFamily
    Built in 2016
    9,583 Square Feet Lot
    $558,200 Zestimate®
    $128/sqft
    $3,476 Estimated rent

    Home value

    $558,200

    $530,000 - $586,000

    $3,476/mo

    Zestimate® history
    Loading
    Loading...

    Owner options

    List your home for rent

    $3,476/mo

    Rent Zestimate®

    Find your next renter with Zillow Rental Manager. Plus, with online applications, you can quickly screen prospective tenants – for free.

    Learn more

    $3,476/mo

    Rent Zestimate®

    Refinance and save

    $3,244/mo

    Est. payment

    Refinancing to a lower rate could help reduce your monthly payments and save thousands over the life of the loan.

    See today's rates

    $3,244/mo

    Est. payment

    Explore your selling options

    Work with a Zillow partner agent

    Leverage their expertise and Zillow's premium Showcase listings to get your home seen by more buyers.

    Get started

    List with your own agent

    Get your home in front of millions of buyers by listing it on Zillow.

    Learn how to do it

    Sell it yourself

    Take full control of how buyers see your home on Zillow by listing For Sale by Owner (FSBO).

    List your home

    What's special

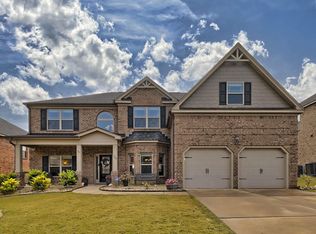
    The Edward - This Spacious Floorplan has Many Perks. The Main Floor offers The Formal Dining Room has Crown Molding and Elegant Arches. Formal Living Room Or the Perfect Office a Large Family Room that Opens up into the Open Kitchen featuring Gleaming Granite with a Massive Island, Corner Pantry, Hardwood Flooring and Cool Vanilla Wood Cabinets. and a Secondary Bedroom and Full Bath. This open Floor plan Accented with Elegant Arches is the Perfect Place to Entertain. And when you're Ready to Retire for the Night, the Amazing Master Suite is the Best Spot to do it. The Master Bedroom is Extremely Spacious. It Features High Vaulted Ceilings and a Cozy Sitting Room With its Own Fireplace. French Doors Lead to True His and Hers Closets with Plenty of Space. The Private Master Bathroom is Grand with Tiled Details and Dual Marble Vanities, Large Tile Shower, and Relaxing Garden Tub. This Home Boasts many Upgraded Features - expansive Hardwood Floors and Staircase, Granite Countertops, Tile Flooring and Backsplash, Oil Rubbed Bronze Fixtures, Gas Fireplace with Stone Surround, and Beautiful Molding and Trim. Loft on Second Floor for Entertaining. Other Upstairs Bedrooms Include a Private Bath and a Jack and Jill bathroom. The Downstairs Bedroom Which is the Perfect Guest Suite Also Shares a Complete Full Bath. Seller is offering Closing Cost if Preferred Lender Used. Please call for your Private Showing.

    This property is off market, which means it's not currently listed for sale or rent on Zillow. This may be different from what's available on other websites or public sources.

    Facts & features

    Interior

    Bedrooms & bathrooms
    • Bedrooms: 5
    • Bathrooms: 4
    • Full bathrooms: 4
    • Main level bathrooms: 1
    Heating
    • Forced air, Heat pump, Electric
    Cooling
    • Central
    Appliances
    • Included: Dishwasher, Dryer, Garbage disposal, Microwave, Range / Oven, Refrigerator, Washer
    • Laundry: Electric, second, Heated Space
    Features
    • Ceiling Fan(s), Recessed Lighting, High Ceilings, Loft, Ceiling Fan, Molding, Ceilings-Box
    • Flooring: Carpet, Hardwood, Laminate
    • Attic: Pull Down Stairs
    • Has fireplace: Yes
    Interior area
    • Total interior livable area: 4,367 sqft

    Property

    Parking
    • Parking features: Garage - Attached
    Features
    • Patio & porch: Patio, Porch (not screened)
    • Exterior features: Brick, Cement / Concrete
    Lot
    • Size: 9,583 sqft
    • Features: Corner Lot, Sprinkler
    Details
    • Parcel number: 00438501032

    Construction

    Type & style
    • Home type: SingleFamily
    • Architectural style: Traditional
    Condition
    • Year built: 2016

    Utilities & green energy

    • Sewer: Public Sewer
    • Water: Public
    • Utilities for property: Cable Available, Electricity Connected

    Community & neighborhood

    Security
    • Security features: Security System Leased
    Location
    • Region: Lexington

    HOA & financial

    HOA
    • Has HOA: Yes
    • HOA fee: $25 monthly
    • Services included: Common Area Maintenance, Sidewalk Maintenance

    Other

    Other facts
    • Sewer: Public Sewer
    • WaterSource: Public
    • Flooring: Carpet, Laminate, Hardwood
    • RoadSurfaceType: Paved
    • Appliances: Dishwasher, Refrigerator, Disposal, Washer/Dryer, Gas Range, Tankless Water Heater, Microwave Above Stove, Counter Cooktop, Continuous Clean
    • FireplaceYN: true
    • InteriorFeatures: Ceiling Fan(s), Recessed Lighting, High Ceilings, Loft, Ceiling Fan, Molding, Ceilings-Box
    • GarageYN: true
    • AttachedGarageYN: true
    • HeatingYN: true
    • Utilities: Cable Available, Electricity Connected
    • CoolingYN: true
    • PatioAndPorchFeatures: Patio, Porch (not screened)
    • FoundationDetails: Slab
    • Heating: Zoned, Central, Fireplace(s), split system, Heat Pump 1st Lvl
    • FireplacesTotal: 2
    • LotFeatures: Corner Lot, Sprinkler
    • ArchitecturalStyle: Traditional
    • HomeWarrantyYN: True
    • MainLevelBathrooms: 1
    • Cooling: Central Air, Zoned, Split System, Heat Pump 1st Lvl
    • AssociationFeeIncludes: Common Area Maintenance, Sidewalk Maintenance
    • ParkingFeatures: Garage Attached, Main
    • Attic: Pull Down Stairs
    • RoomKitchenFeatures: Granite Counters, Kitchen Island, Pantry, Recessed Lighting, Bay Window, Floors-Hardwood, Bar, Backsplash-Tiled, Cabinets-Glazed
    • RoomBedroom3Level: Second
    • RoomBedroom4Level: Second
    • RoomMasterBedroomFeatures: Ceiling Fan(s), Walk-In Closet(s), Fireplace, Recessed Lighting, High Ceilings, His and Hers Closets, Sitting Room, Double Vanity, Bath-Private, Separate Shower, Tub-Garden, Floors-Hardwood
    • RoomDiningRoomFeatures: Recessed Lighting, High Ceilings, Bay Window, Floors-Hardwood, Molding, Ceilings-Box
    • RoomMasterBedroomLevel: Second
    • RoomBedroom2Features: Ceiling Fan(s), Walk-In Closet(s), Floors-Hardwood
    • RoomBedroom3Features: Walk-In Closet(s), Double Vanity, Closet-Private, Tub-Shower, Bath-Jack & Jill
    • RoomBedroom4Features: Walk-In Closet(s), Tub-Shower, Closet-Private, Bath-Jack & Jill
    • RoomBedroom2Level: Main
    • RoomDiningRoomLevel: Main
    • RoomKitchenLevel: Main
    • RoomLivingRoomLevel: Main
    • SecurityFeatures: Security System Leased
    • RoomBedroom5Level: Second
    • LaundryFeatures: Electric, second, Heated Space
    • RoomLivingRoomFeatures: High Ceilings, Floors-Hardwood, Molding
    • RoomBedroom5Features: Walk-In Closet(s), Closet-Private
    • ConstructionMaterials: Brick-All Sides-AbvFound, Fiber Cement-Hardy Plank
    • ExteriorFeatures: Gutters - Full
    • AssociationPhone: 770-554-1236
    • Road surface type: Paved

    Price history

    DateEventPrice
    4/26/2023Sold$486,400-1.7%$111/sqft
    Source: Public Record Report a problem
    2/23/2023Price change$495,000-1.8%$113/sqft
    Source: Consolidated MLS #548974 Report a problem
    2/9/2023Price change$504,000-0.2%$115/sqft
    Source: Consolidated MLS #548974 Report a problem
    1/26/2023Price change$505,000-0.2%$116/sqft
    Source: Consolidated MLS #548974 Report a problem
    1/5/2023Price change$506,000-1.4%$116/sqft
    Source: Consolidated MLS #548974 Report a problem
    12/8/2022Price change$513,000-1.2%$117/sqft
    Source: Consolidated MLS #548974 Report a problem
    9/15/2022Price change$519,000-1.1%$119/sqft
    Source: Consolidated MLS #548974 Report a problem
    9/6/2022Listed for sale$525,000+6.8%$120/sqft
    Source: Consolidated MLS #548974 Report a problem
    8/23/2022Sold$491,500+32.8%$113/sqft
    Source: Public Record Report a problem
    8/29/2019Sold$370,000-2.4%$85/sqft
    Source: Public Record Report a problem
    4/29/2019Price change$379,000-0.8%$87/sqft
    Source: Medley Realty LLC #468354 Report a problem
    4/4/2019Price change$382,000-2%$87/sqft
    Source: Medley Realty LLC #468354 Report a problem
    9/24/2018Listed for sale$389,900$89/sqft
    Source: Medley Realty LLC #456903 Report a problem

    Public tax history

    YearProperty taxesTax assessment
    2024$2,906 -80%$19,456 -34%
    2023$14,495 +557.8%$29,490 +99.3%
    2022$2,204 +1.5%$14,800
    2021$2,172 $14,800 -0.5%
    2019-- $14,868
    2018$2,312 +1.9%$14,868 -33.3%
    2017$2,269 -79%$22,301
    2016$10,796 --

    Find assessor info on the county website

    Neighborhood: 29072

    Nearby schools

    GreatSchools rating
    Schools provided by the listing agent
    • Elementary: New Providence
    • Middle: Lexington
    • High: River Bluff
    • District: Lexington One

    Source: The MLS. This data may not be complete. We recommend contacting the local school district to confirm school assignments for this home.

    Get a cash offer in 3 minutes
    Find out how much your home could sell for in as little as 3 minutes with a no-obligation cash offer.
    Estimated market value
    $558,200
    Get a cash offer in 3 minutes
    Find out how much your home could sell for in as little as 3 minutes with a no-obligation cash offer.
    Estimated market value
    $558,200