Welcome to this meticulously renovated 4-bedroom, 2.5-bath home spanning 3,174 sq ft in the highly sought-after Mill subdivision — where quality craftsmanship meets peace of mind.This home isn’t just move-in ready — it’s been professionally inspected post-renovation, with contractor warranties and documentation available for review. Every update was done with pride and precision, not shortcuts.Inside, a two-story foyer opens to a formal dining room and office/flex space area.Home features a grand Family room area with soaring ceilings and a gas fireplace. The chef’s kitchen stands out with granite countertops, soft-close cabinetry, a custom island with organized pullouts, and an inviting eat-in breakfast area leading to a covered back porch patio — perfect for morning coffee or evening gatherings. The spacious laundry room on the main level makes day-to-day living efficient and organized.The primary suite on the main floor is a true retreat with tray ceilings, abundant natural light, and a luxurious ensuite featuring dual walk-in closets, double vanities, and modern finishes.Upstairs, you’ll find three more bedrooms, a remodeled full bath with linen storage, and a large media/flex room that can double as a fifth bedroom (just add the closet). Ceiling fans are installed throughout for year-round comfort.Notable upgrades include:2 brand-new HVAC units;New flooring & paint throughout;Updated lighting & fixtures;Remodeled bathrooms;New water heater & garage door opener. Located in one of the area’s premier communities, and across street from Lexington Country Club. The Mill offers resort-style amenities including a clubhouse, gym, pool, and playground — plus award-winning schools nearby. A rare find in today’s market.Don’t just move — move confidently. Disclaimer: CMLS has not reviewed and, therefore, does not endorse vendors who may appear in listings.
For sale
Price cut: $500 (10/1)
$384,500
151 Mill House Ln, Lexington, SC 29072
4beds
3,174sqft
Single Family Residence
Built in 2011
0.25 Acres Lot
$382,300 Zestimate®
$121/sqft
$55/mo HOA
What's special
Gas fireplaceTwo-story foyerInviting eat-in breakfast areaUpdated lighting and fixturesCovered back porch patioFormal dining roomSoft-close cabinetry
- 34 days
- 883
- 106
Zillow last checked:
Listing updated:
Listed by:
Janet S Padalino Phone:803-960-6509,
eXp Realty LLC
Source: Consolidated MLS,MLS#: 642240
Facts & features
Interior
Bedrooms & bathrooms
- Bedrooms: 4
- Bathrooms: 3
- Full bathrooms: 2
- 1/2 bathrooms: 1
- Partial bathrooms: 1
- Main level bathrooms: 3
Rooms
- Room types: FROG (No Closet)
Primary bedroom
- Features: Double Vanity, Tub-Garden, Bath-Private, Separate Shower, Walk-In Closet(s), Tray Ceiling(s), Ceiling Fan(s), Closet-Private, Separate Water Closet
- Level: Main
Bedroom 2
- Features: Bath-Shared, Closet-Private
- Level: Second
Bedroom 3
- Features: Bath-Shared, Closet-Private
- Level: Second
Bedroom 4
- Features: Bath-Shared, Closet-Private
- Level: Second
Dining room
- Features: French Doors, Molding
- Level: Main
Kitchen
- Features: Bar, Eat-in Kitchen, Kitchen Island, Pantry, Granite Counters, Cabinets-Stained, Backsplash-Granite
- Level: Main
Living room
- Features: Fireplace, Ceilings-High (over 9 Ft), Ceiling Fan, Recessed Lights
- Level: Main
Heating
- Central
Cooling
- Central Air
Appliances
- Included: Smooth Surface, Dishwasher, Disposal, Microwave Above Stove
- Laundry: Main Level
Features
- Ceiling Fan(s)
- Flooring: Luxury Vinyl
- Has basement: No
- Attic: Storage
- Number of fireplaces: 1
- Fireplace features: Gas Log-Natural
Interior area
- Total structure area: 3,174
- Total interior livable area: 3,174 sqft
Property
Parking
- Total spaces: 2
- Parking features: Garage - Attached
- Attached garage spaces: 2
Lot
- Size: 0.25 Acres
Details
- Parcel number: 00533201151
Construction
Type & style
- Home type: SingleFamily
- Architectural style: Traditional
- Property subtype: Single Family Residence
Materials
- Vinyl
- Foundation: Slab
Condition
- New construction: No
- Year built: 2011
Utilities & green energy
- Sewer: Public Sewer
- Water: Public
- Utilities for property: Electricity Connected
Community & HOA
Community
- Features: Pool
- Security: Smoke Detector(s)
- Subdivision: THE MILL
HOA
- Has HOA: Yes
- Services included: Clubhouse, Green Areas
- HOA fee: $660 annually
Location
- Region: Lexington
Financial & listing details
- Price per square foot: $121/sqft
- Tax assessed value: $414,275
- Annual tax amount: $1,755
- Date on market: 9/3/2026
- Listing agreement: Exclusive Agency
- Road surface type: Paved
Estimated market value
$382,300
$363,000 - $401,000
$2,606/mo
Price history
| Date | Event | Price |
|---|---|---|
| 10/1/2026 | Price change | $384,500-0.1%$121/sqft |
Source:  Consolidated MLS #642240 Report a problem Consolidated MLS #642240 Report a problem | ||
| 9/11/2026 | Price change | $385,000-3.8%$121/sqft |
Source: Consolidated MLS #642240 Report a problem | ||
| 9/2/2026 | Listed for sale | $400,000-3.7%$126/sqft |
Source: Consolidated MLS #642240 Report a problem | ||
| 8/5/2026 | Listing removed | $415,500$131/sqft |
Source: Consolidated MLS #628588 Report a problem | ||
| 7/10/2026 | Price change | $415,500-0.7%$131/sqft |
Source: Consolidated MLS #628588 Report a problem | ||
| 6/16/2026 | Price change | $418,500-2.7%$132/sqft |
Source: Consolidated MLS #628588 Report a problem | ||
| 4/27/2026 | Listed for sale | $430,000+2.1%$135/sqft |
Source: Consolidated MLS #628588 Report a problem | ||
| 4/17/2026 | Contingent | $421,000$133/sqft |
Source: Consolidated MLS #628588 Report a problem | ||
| 3/8/2026 | Listed for sale | $421,000-0.9%$133/sqft |
Source: Consolidated MLS #628588 Report a problem | ||
| 3/3/2026 | Listing removed | $425,000$134/sqft |
Source: Consolidated MLS #625016 Report a problem | ||
| 2/27/2026 | Price change | $425,000-0.9%$134/sqft |
Source: Consolidated MLS #625016 Report a problem | ||
| 1/15/2026 | Listed for sale | $429,000-1.4%$135/sqft |
Source: Consolidated MLS #625016 Report a problem | ||
| 1/13/2026 | Listing removed | $435,000$137/sqft |
Source: Consolidated MLS #620788 Report a problem | ||
| 11/21/2025 | Price change | $435,000-2.2%$137/sqft |
Source: Consolidated MLS #620788 Report a problem | ||
| 10/31/2025 | Listed for sale | $445,000$140/sqft |
Source: Consolidated MLS #620788 Report a problem | ||
| 10/31/2025 | Listing removed | $445,000$140/sqft |
Source: Consolidated MLS #618206 Report a problem | ||
| 9/25/2025 | Listed for sale | $445,000+56.1%$140/sqft |
Source: Consolidated MLS #618206 Report a problem | ||
| 8/20/2025 | Sold | $285,000+18.3%$90/sqft |
Source: Public Record Report a problem | ||
| 2/22/2011 | Sold | $240,904$76/sqft |
Source: Public Record Report a problem | ||
Public tax history
| Year | Property taxes | Tax assessment |
|---|---|---|
| 2025 | $1,755 +9.3% | $12,376 +15% |
| 2024 | $1,607 +4.4% | $10,762 |
| 2023 | $1,538 -4% | $10,762 |
| 2022 | $1,602 | $10,762 |
| 2021 | -- | $10,762 +12.2% |
| 2019 | -- | $9,590 |
| 2018 | $1,491 +1.9% | $9,590 |
| 2017 | $1,463 +3.1% | $9,590 |
| 2016 | $1,419 +0.9% | $9,590 |
| 2015 | $1,406 | $9,590 -0.5% |
| 2014 | $1,406 +4% | $9,635 -0.1% |
| 2013 | $1,352 | $9,640 -33.3% |
| 2012 | -- | $14,450 +702.8% |
| 2011 | -- | $1,800 |
| 2010 | -- | $1,800 |
| 2009 | -- | -- |
Find assessor info on the county website
Monthly payment
Est. payment
Payment breakdown
Explore the cost of this home by adjusting the details. Changes won't be saved.Climate risks
Neighborhood: 29072
Nearby schools
Schools provided by the listing agent
- Elementary: Pleasant Hill
- Middle: Pleasant Hill
- High: Lexington
- District: Lexington One
Source: Consolidated MLS. This data may not be complete. We recommend contacting the local school district to confirm school assignments for this home.

Similar homes
- $379,9004 bd3 ba2.5k sqft304 Arstook Ln, Lexington, SC 29072For Sale
 MLS ID #635869, Terry Bishop Jr. Consolidated MLS
 - $384,9003 bd3 ba2.2k sqft334 Orchard Grove Ln, Lexington, SC 29072For Sale
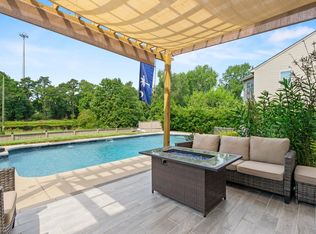 MLS ID #641674, Carlos Deuringer. Consolidated MLS
 - $459,9004 bd3 ba3.2k sqft104 Pheasant Glen Ct, Lexington, SC 29072For Sale
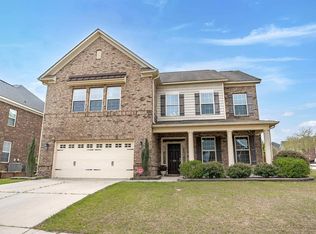 MLS ID #643461, Chad B Jones. Consolidated MLS
 - $395,0005 bd3 ba3.1k sqft178 Greenbank Dr, Lexington, SC 29073For Sale
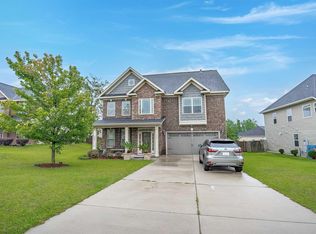 MLS ID #644500, Nghiep Nguyen. Consolidated MLS
