***MOTIVATED SELLER*** ***PRICED UNDER APPRAISED VALUE*** Seller will entertain any reasonable contract!! Located in the highly sought-after White Knoll area, this meticulously maintained, move-in ready 2,972 sq ft home offers 4 bedrooms and 3.5 baths — like new and full of thoughtful design. Enjoy an easy commute to downtown Columbia, Lexington, West Columbia, Aiken, and beyond, all while staying close to elementary, middle, and high schools within Lexington One Schools. Just minutes from exciting new development including Lowes Foods and the upcoming Longhorn, this location truly has it all. Step inside through the grand two-story foyer and take in the open concept design, soaring ceilings, and exquisite architectural details throughout. The formal living room stuns with coffered ceilings, elegant molding, and a wet bar, while arched entryways flow beautifully from room to room. The great room features coffered ceilings and a gorgeous gas fireplace with a rock surround. The chef's kitchen boasts stainless steel appliances, recessed lighting, a center island, a built-in desk, and a charming bay window breakfast area — all flowing into the open plan, perfect for entertaining. The main-level primary suite is a true oasis, featuring a tray ceiling, bay window, his-and-her vanities, a separate soaking tub, a separate glass walk-in shower, and a separate water closet. Upstairs, a spacious loft offers a perfect media space or movie room and leads to three additional bedrooms, each with vaulted ceilings and a walk-in closet. Two of the upstairs bedrooms share a convenient Jack-and-Jill bath, each with its own private vanity, while the third bedroom enjoys its own private en suite bath. A bonus room off the fourth bedroom is perfect as a game room or office. Outside, enjoy a covered back porch, storage shed, and fenced backyard. *A.I. has only been used to add staging to the space with furniture matching dimensions. Disclaimer: CMLS has not reviewed and, therefore, does not endorse vendors who may appear in listings.
For sale
Price cut: $5.9K (7/28)
$374,000
240 Keegan Rock Ct, Lexington, SC 29073
4beds
2,972sqft
Single Family Residence
Built in 2012
6,534 Square Feet Lot
$373,600 Zestimate®
$126/sqft
$-- HOA
What's special
Spacious loftExquisite architectural detailsPrivate en suite bathBuilt-in deskCenter islandStainless steel appliancesGrand two-story foyer
- 197 days
- 346
- 32
Zillow last checked:
Listing updated:
Listed by:
Heather Brazell,
Century 21 803 Realty
Source: Consolidated MLS,MLS#: 630778
Facts & features
Interior
Bedrooms & bathrooms
- Bedrooms: 4
- Bathrooms: 4
- Full bathrooms: 3
- 1/2 bathrooms: 1
- Partial bathrooms: 1
- Main level bathrooms: 2
Rooms
- Room types: Media Room, Office, Loft
Primary bedroom
- Features: Bay Window, Bidet, Double Vanity, Bath-Private, Separate Shower, Walk-In Closet(s), High Ceilings, Tray Ceiling(s), Ceiling Fan(s), Closet-Private, Separate Water Closet
- Level: Main
Bedroom 2
- Features: Bath-Private, Walk-In Closet(s), Vaulted Ceiling(s), Tub-Shower, High Ceilings, Ceiling Fan(s), Closet-Private
- Level: Second
Bedroom 3
- Features: Walk-In Closet(s), Vaulted Ceiling(s), Ceiling Fan(s), Closet-Private
- Level: Second
Bedroom 4
- Features: Sitting Room, Walk-In Closet(s), Ceilings-Box, Vaulted Ceiling(s), Closet-Private
- Level: Second
Dining room
- Features: Bay Window, Molding, High Ceilings, Ceiling Fan(s)
- Level: Main
Kitchen
- Features: Bay Window, Eat-in Kitchen, Floors-Hardwood, Kitchen Island, Nook, Pantry, Granite Counters, Backsplash-Tiled, Cabinets-Painted, Recessed Lighting
- Level: Main
Living room
- Features: Beams, Fireplace, Molding, Wetbar, Ceilings-High (over 9 Ft), Ceiling Fan
- Level: Main
Heating
- Heat Pump 2nd Lvl, Split System
Cooling
- Central Air
Appliances
- Included: Free-Standing Range, Self Clean, Smooth Surface, Dishwasher, Disposal, Freezer, Ice Maker, Refrigerator, Microwave Above Stove, Tankless Water Heater, Gas Water Heater
- Laundry: Electric, Main Level
Features
- Ceiling Fan(s), Wet Bar
- Flooring: Hardwood
- Doors: Storm Door(s)
- Has basement: No
- Attic: Storage,Attic Access
- Number of fireplaces: 1
- Fireplace features: Gas Log-Natural
Interior area
- Total structure area: 2,972
- Total interior livable area: 2,972 sqft
Video & virtual tour
Property
Parking
- Total spaces: 2
- Parking features: Garage Door Opener
- Attached garage spaces: 2
Features
- Stories: 2
- Fencing: Rear Only Wood
Lot
- Size: 6,534 Square Feet
Details
- Parcel number: 00761401073
Construction
Type & style
- Home type: SingleFamily
- Architectural style: Traditional
- Property subtype: Single Family Residence
Materials
- Brick-Partial-AbvFound
- Foundation: Slab
Condition
- New construction: No
- Year built: 2012
Utilities & green energy
- Sewer: Public Sewer
- Water: Public
- Utilities for property: Electricity Connected
Community & HOA
Community
- Features: Sidewalks
- Security: Smoke Detector(s)
- Subdivision: WINDSTONE AT WHITE KNOLL
HOA
- Has HOA: No
Location
- Region: Lexington
Financial & listing details
- Price per square foot: $126/sqft
- Tax assessed value: $349,225
- Annual tax amount: $7,565
- Date on market: 4/4/2026
- Listing agreement: Exclusive Right To Sell
- Road surface type: Paved
Estimated market value
$373,600
$355,000 - $392,000
$2,533/mo
Price history
| Date | Event | Price |
|---|---|---|
| 8/12/2026 | Listed for sale | $374,000$126/sqft |
Source:  Consolidated MLS #630778 Report a problem Consolidated MLS #630778 Report a problem | ||
| 8/8/2026 | Pending sale | $374,000$126/sqft |
Source: Consolidated MLS #630778 Report a problem | ||
| 7/28/2026 | Price change | $374,000-1.6%$126/sqft |
Source: Consolidated MLS #630778 Report a problem | ||
| 7/19/2026 | Listed for sale | $379,900$128/sqft |
Source: Consolidated MLS #630778 Report a problem | ||
| 7/1/2026 | Pending sale | $379,900$128/sqft |
Source: Consolidated MLS #630778 Report a problem | ||
| 5/22/2026 | Price change | $379,900-1.3%$128/sqft |
Source: Consolidated MLS #630778 Report a problem | ||
| 5/8/2026 | Price change | $385,000-1.2%$130/sqft |
Source: Consolidated MLS #630778 Report a problem | ||
| 4/19/2026 | Price change | $389,500-1.3%$131/sqft |
Source: Consolidated MLS #630778 Report a problem | ||
| 4/4/2026 | Listed for sale | $394,500+108.8%$133/sqft |
Source: Consolidated MLS #630778 Report a problem | ||
| 7/2/2012 | Sold | $188,945$64/sqft |
Source: Public Record Report a problem | ||
Public tax history
| Year | Property taxes | Tax assessment |
|---|---|---|
| 2025 | $7,565 | $16,294 +72.5% |
| 2024 | -- | $9,447 |
| 2023 | -- | $9,447 |
| 2022 | -- | $9,447 |
| 2021 | -- | $9,447 +15% |
| 2019 | -- | $8,214 |
| 2018 | $1,276 +1.9% | $8,214 |
| 2017 | $1,252 +3.1% | $8,214 +0% |
| 2016 | $1,215 +0.9% | $8,213 -5.5% |
| 2015 | $1,204 | $8,689 +15% |
| 2014 | $1,204 +13.5% | $7,557 0% |
| 2013 | $1,061 | $7,560 +509.7% |
| 2012 | -- | $1,240 |
| 2011 | -- | -- |
Find assessor info on the county website
Monthly payment
Est. payment
Payment breakdown
Explore the cost of this home by adjusting the details. Changes won't be saved.Climate risks
Neighborhood: 29073
Nearby schools
Schools provided by the listing agent
- Elementary: Carolina Springs
- Middle: Carolina Springs
- High: White Knoll
- District: Lexington One
Source: Consolidated MLS. This data may not be complete. We recommend contacting the local school district to confirm school assignments for this home.


Similar homes
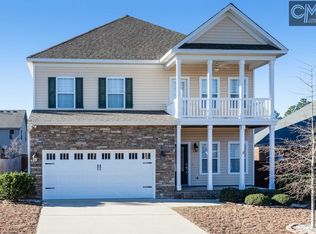
- $384,0004 bd4 ba2.9k sqft326 Keegan Rock Ct, Lexington, SC 29073For Sale
 MLS ID #635797, LaCretia Hemphill. Consolidated MLS
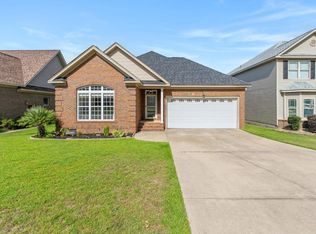
 - $395,0005 bd3 ba3.1k sqft178 Greenbank Dr, Lexington, SC 29073For Sale
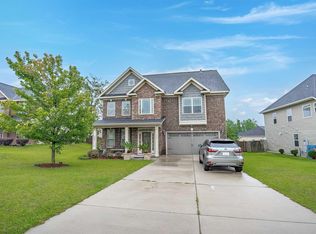 MLS ID #644500, Nghiep Nguyen. Consolidated MLS
 - $372,0004 bd3 ba2.3k sqft166 Tannery Way, Lexington, SC 29073For Sale
 MLS ID #643227, Lauren Small. Consolidated MLS
 - $354,9004 bd3 ba2.6k sqft263 Cassique Dr, Lexington, SC 29073For Sale
 MLS ID #638087, Alison Dean. Consolidated MLS
