This one has it all, including an outdoor kitchen w/extended patio and one of the largest and flat lots in Vintners Wood, arbor, large screened in porch overlooking a beautiful private fenced in yard, 50 amp car charger in the garage just to mention a few! Great curb appeal! Fabulous community with a pool in which the owners truly enjoyed! A playground for the kids and grandkids in the shade as well. Award Winning Lex #1 schools, and local shopping in downtown Lexington - The quaint, southern front porch welcomes you to the 2 story entrance foyer w/ beaming natural light & gleaming floors, adjacent is a formal dining rm w/coffered ceiling, & wainscoting, unwind in the comfortable great rm with gas fireplace and built ins! The eat in kitchen offers lots of cabinets, new gas stove and dishwasher, granite counters, tiled backsplash& flooring, an organization room off the garage perfect for extra storage, an office or gym and 1/2 bath complete the 1st fl. Upstairs is a massive flex room with multiple tv's & speaker system making it feel that you are attending either a live game or concert. A huge owner's suite w/tray ceiling, private bath w/tiled shower& flooring, garden tub, double vanity, & separate water closet. 3 other bedrooms, A full bath and large laundry room! Seller is providing a one year home warranty. Come visit, you will want to stay! Disclaimer: CMLS has not reviewed and, therefore, does not endorse vendors who may appear in listings.
For sale
Price cut: $5K (10/6)
$459,900
104 Pheasant Glen Ct, Lexington, SC 29072
4beds
3,200sqft
Single Family Residence
Built in 2013
0.25 Acres Lot
$455,200 Zestimate®
$144/sqft
$38/mo HOA
What's special
Office or gymQuaint southern front porchGreat curb appealTiled backsplash and flooringGranite countersLarge laundry roomGleaming floors
- 25 days
- 757
- 54
Likely to sell faster than
Zillow last checked:
Listing updated:
Listed by:
Chad B Jones,
Coldwell Banker Realty
Source: Consolidated MLS,MLS#: 643461
Facts & features
Interior
Bedrooms & bathrooms
- Bedrooms: 4
- Bathrooms: 3
- Full bathrooms: 2
- 1/2 bathrooms: 1
- Partial bathrooms: 1
- Main level bathrooms: 1
Rooms
- Room types: Office
Primary bedroom
- Features: Double Vanity, Tub-Garden, Bath-Private, Separate Shower, Tray Ceiling(s), Ceiling Fan(s), Recessed Lighting, Separate Water Closet
- Level: Second
Bedroom 2
- Features: Bath-Shared, Walk-In Closet(s), Ceiling Fan(s)
- Level: Second
Bedroom 3
- Features: Bath-Shared, Walk-In Closet(s), Ceiling Fan(s)
- Level: Second
Bedroom 4
- Features: Bath-Private, Walk-In Closet(s), Ceiling Fan(s)
- Level: Second
Dining room
- Features: Molding
- Level: Main
Great room
- Level: Main
Kitchen
- Features: Eat-in Kitchen, Pantry, Granite Counters, Cabinets-Stained, Backsplash-Tiled
- Level: Main
Heating
- Central
Cooling
- Central Air
Appliances
- Included: Free-Standing Range, Self Clean, Dishwasher, Disposal, Microwave Above Stove, Tankless Water Heater, Gas Water Heater
- Laundry: Heated Space, Mud Room
Features
- Ceiling Fan(s)
- Flooring: Engineered Hardwood
- Windows: Thermopane
- Has basement: No
- Attic: Storage,Pull Down Stairs,Attic Access
- Number of fireplaces: 1
Interior area
- Total structure area: 3,200
- Total interior livable area: 3,200 sqft
Property
Parking
- Total spaces: 2
- Parking features: Garage Door Opener
- Attached garage spaces: 2
Features
- Patio & porch: Patio
- Exterior features: Outdoor Grill, Gutters - Full
- Fencing: Privacy,Rear Only Wood
Lot
- Size: 0.25 Acres
- Features: Corner Lot
Details
- Additional structures: Shed(s)
- Parcel number: 00531101154
Construction
Type & style
- Home type: SingleFamily
- Architectural style: Traditional
- Property subtype: Single Family Residence
Materials
- Brick-Partial-AbvFound, Vinyl
- Foundation: Slab
Condition
- New construction: No
- Year built: 2013
Details
- Warranty included: Yes
Utilities & green energy
- Sewer: Public Sewer
- Water: Public
- Utilities for property: Cable Available, Electricity Connected
Community & HOA
Community
- Features: Recreation Facility, Pool, Sidewalks
- Security: Smoke Detector(s)
- Subdivision: VINTNERS WOOD
HOA
- Has HOA: Yes
- Services included: Common Area Maintenance, Playground, Sidewalk Maintenance, Street Light Maintenance, Green Areas
- HOA fee: $450 annually
Location
- Region: Lexington
Financial & listing details
- Price per square foot: $144/sqft
- Tax assessed value: $450,000
- Annual tax amount: $2,152
- Date on market: 9/21/2026
- Listing agreement: Exclusive Right To Sell
- Road surface type: Paved
Estimated market value
$455,200
$432,000 - $478,000
$2,661/mo
Price history
| Date | Event | Price |
|---|---|---|
| 10/6/2026 | Price change | $459,900-1.1%$144/sqft |
Source:  Consolidated MLS #643461 Report a problem Consolidated MLS #643461 Report a problem | ||
| 9/21/2026 | Listed for sale | $464,900+1.1%$145/sqft |
Source: Consolidated MLS #643461 Report a problem | ||
| 9/8/2026 | Listing removed | $459,900$144/sqft |
Source: Consolidated MLS #630083 Report a problem | ||
| 8/5/2026 | Price change | $459,900-1.1%$144/sqft |
Source: Consolidated MLS #630083 Report a problem | ||
| 4/15/2026 | Price change | $464,900-1.1%$145/sqft |
Source: Consolidated MLS #630083 Report a problem | ||
| 3/27/2026 | Listed for sale | $469,900+4.4%$147/sqft |
Source: Consolidated MLS #630083 Report a problem | ||
| 10/25/2024 | Sold | $450,000-2.2%$141/sqft |
Source: Public Record Report a problem | ||
| 8/22/2024 | Listed for sale | $459,900+15%$144/sqft |
Source: Consolidated MLS #591880 Report a problem | ||
| 8/31/2021 | Sold | $400,000+34.7%$125/sqft |
Source: Public Record Report a problem | ||
| 9/21/2018 | Sold | $297,000-1%$93/sqft |
Source: Public Record Report a problem | ||
| 7/20/2018 | Price change | $299,900-1.7%$94/sqft |
Source: RE/MAX Purpose Driven LLC #451861 Report a problem | ||
| 7/7/2018 | Listed for sale | $305,000+20.8%$95/sqft |
Source: RE/MAX Purpose Driven LLC #451861 Report a problem | ||
| 12/4/2013 | Sold | $252,401$79/sqft |
Source: Public Record Report a problem | ||
Public tax history
| Year | Property taxes | Tax assessment |
|---|---|---|
| 2025 | $2,152 -9.9% | $18,000 +12.5% |
| 2024 | $2,389 +4.4% | $16,000 |
| 2023 | $2,288 -4% | $16,000 |
| 2022 | $2,382 | $16,000 |
| 2021 | -- | $16,000 +34.7% |
| 2019 | -- | $11,880 +17.7% |
| 2018 | $1,847 +19.8% | $10,096 |
| 2017 | $1,541 +3.1% | $10,096 |
| 2016 | $1,495 +0.9% | $10,096 |
| 2015 | $1,481 | $10,096 |
| 2014 | $1,481 +4.6% | $10,096 |
| 2013 | $1,417 | -- |
Find assessor info on the county website
Monthly payment
Est. payment
Payment breakdown
Explore the cost of this home by adjusting the details. Changes won't be saved.Climate risks
Neighborhood: 29072
Nearby schools
Schools provided by the listing agent
- Elementary: Pleasant Hill
- Middle: Pleasant Hill
- High: Lexington
- District: Lexington One
Source: Consolidated MLS. This data may not be complete. We recommend contacting the local school district to confirm school assignments for this home.


Similar homes
- $460,0004 bd4 ba2.6k sqft137 Royal Lythan Dr, Lexington, SC 29072For Sale
 MLS ID #641629, Ashlyn Ancone. Consolidated MLS
 - $380,0004 bd3 ba3.1k sqft151 Mill House Ln, Lexington, SC 29072For Sale
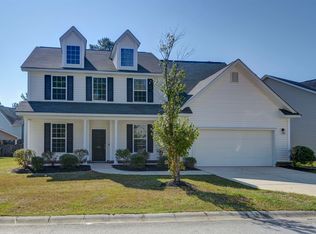 MLS ID #642240, Janet S Padalino. Consolidated MLS
 - $534,9994 bd3 ba3k sqft307 Rainbow Shad Way, Lexington, SC 29072For Sale
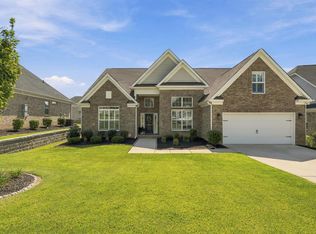 MLS ID #642963, Gayatriben Patel. Consolidated MLS
 - $419,4003 bd3 ba2.5k sqft108 Caprice Ct, Lexington, SC 29072For Sale
 MLS ID #641895, Laura N Reid. Consolidated MLS
