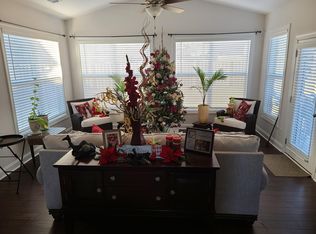
Second chances like this don't come around often!115 Rainbow Shad Way is back on the market through no fault of the sellers, so this is your opportunity to claim one of the most unique homes in Lexington's highly desired Barr Lake community.True one-level living at this size is hard to find. This all-brick home offers 4 bedrooms and 4 full bathrooms, all on the main floor, across more than 3,000 square feet. The spacious primary suite is a private retreat, and each of the three additional bedrooms has convenient access to its own full bath, giving everyone comfort and privacy. An additional designated office makes working from home easy.Upstairs, the FROG (Finished Room Over Garage) adds even more versatility. It works well as a media room, guest space, gym, or playroom, and it stays comfortable year-round thanks to a dedicated split HVAC system added in 2022. Walk-in attic space makes storage a breeze.The heart of the home is the open kitchen, with granite countertops, a large island, and a pantry for extra storage. Engineered hardwood flooring flows throughout the entire first floor. A natural gas fireplace, high ceilings, recessed lighting, and generous walk-in closets complete the interior.Step outside to the covered rear porch and partially fenced backyard, where you'll find one of this home's rarest features. This is one of the few homes in the community that owns a portion of the green space behind it. That means added privacy, a peaceful natural backdrop, and the occasional deer sighting.Barr Lake residents enjoy a neighborhood pool and clubhouse, sidewalks, and the beauty of Barr Lake itself. The home is zoned for Lexington One schools and sits close to shopping and dining.Meticulously maintained and truly move-in ready, this home deserves a second look. Schedule your private showing today! Disclaimer: CMLS has not reviewed and, therefore, does not endorse vendors who may appear in listings.
For sale
$574,999
115 Rainbow Shad Way, Lexington, SC 29072
4beds
3,051sqft
Single Family Residence
Built in 2019
0.37 Acres Lot
$568,600 Zestimate®
$188/sqft
$53/mo HOA
What's special
Natural gas fireplaceSpacious walk-in closetsLarge islandAll brickCovered rear porchDesignated officeHigh ceilings
- 47 days
- 293
- 27
Zillow last checked:
Listing updated:
Listed by:
Esteban Arroyo,
Coldwell Banker Realty
Source: Consolidated MLS,MLS#: 641166
Facts & features
Interior
Bedrooms & bathrooms
- Bedrooms: 4
- Bathrooms: 4
- Full bathrooms: 4
- Main level bathrooms: 4
Rooms
- Room types: Office, FROG (No Closet)
Primary bedroom
- Features: Double Vanity, Tub-Garden, Bath-Private, Separate Shower, Walk-In Closet(s), Tray Ceiling(s), Ceiling Fan(s), Recessed Lighting
- Level: Main
Bedroom 2
- Features: Bath-Private, Closet-Private
- Level: Main
Bedroom 3
- Features: Bath-Shared, Tub-Shower, High Ceilings, Ceiling Fan(s), Closet-Private
- Level: Main
Bedroom 4
- Features: Bath-Shared, High Ceilings, Ceiling Fan(s), Closet-Private
- Level: Main
Kitchen
- Features: Kitchen Island, Pantry, Granite Counters, Backsplash-Tiled, Cabinets-Painted, Recessed Lighting
- Level: Main
Living room
- Features: Fireplace, Ceilings-High (over 9 Ft)
- Level: Main
Heating
- Central, Heat Pump 2nd Lvl, Split System
Cooling
- Central Air, Split System
Appliances
- Included: Smooth Surface, Dishwasher, Disposal, Microwave Above Stove, Tankless Water Heater
- Laundry: Electric, Heated Space, Main Level
Features
- Bookcases
- Flooring: Engineered Hardwood, Tile
- Has basement: No
- Attic: Storage,Attic Access
- Number of fireplaces: 1
- Fireplace features: Gas Log-Natural
Interior area
- Total structure area: 3,051
- Total interior livable area: 3,051 sqft
Property
Parking
- Total spaces: 2
- Parking features: Garage Door Opener
- Attached garage spaces: 2
Features
- Stories: 2
- Fencing: Partial
Lot
- Size: 0.37 Acres
Details
- Parcel number: 00530701449
Construction
Type & style
- Home type: SingleFamily
- Architectural style: Traditional
- Property subtype: Single Family Residence
Materials
- Brick-All Sides-AbvFound
- Foundation: Slab
Condition
- New construction: No
- Year built: 2019
Utilities & green energy
- Sewer: Public Sewer
- Water: Public
- Utilities for property: Electricity Connected
Community & HOA
Community
- Features: Pool, Sidewalks
- Security: Smoke Detector(s)
- Subdivision: BARR LAKE
HOA
- Has HOA: Yes
- Services included: Clubhouse, Common Area Maintenance, Sidewalk Maintenance
- HOA fee: $640 annually
Location
- Region: Lexington
Financial & listing details
- Price per square foot: $188/sqft
- Tax assessed value: $461,293
- Annual tax amount: $1,980
- Date on market: 8/19/2026
- Listing agreement: Exclusive Right To Sell
- Road surface type: Paved
Estimated market value
$568,600
$540,000 - $597,000
$2,891/mo
Price history
| Date | Event | Price |
|---|---|---|
| 10/2/2026 | Listed for sale | $574,999$188/sqft |
Source:  Consolidated MLS #641166 Report a problem Consolidated MLS #641166 Report a problem | ||
| 8/27/2026 | Pending sale | $574,999$188/sqft |
Source: Consolidated MLS #641166 Report a problem | ||
| 8/19/2026 | Listed for sale | $574,999+80.1%$188/sqft |
Source: Consolidated MLS #641166 Report a problem | ||
| 10/30/2019 | Sold | $319,185+483.1%$105/sqft |
Source: Public Record Report a problem | ||
| 6/4/2019 | Sold | $54,740$18/sqft |
Source: Public Record Report a problem | ||
Public tax history
| Year | Property taxes | Tax assessment |
|---|---|---|
| 2025 | $1,980 +12.2% | $14,683 +15% |
| 2024 | $1,765 +4.8% | $12,767 |
| 2023 | $1,684 -4.8% | $12,767 |
| 2022 | $1,770 +1.6% | $12,767 |
| 2021 | $1,742 | $12,767 +3332% |
| 2019 | -- | $372 |
| 2018 | $196 | -- |
Find assessor info on the county website
Monthly payment
Est. payment
Payment breakdown
Explore the cost of this home by adjusting the details. Changes won't be saved.Climate risks
Neighborhood: 29072
Nearby schools
Schools provided by the listing agent
- Elementary: Pleasant Hill
- Middle: Pleasant Hill
- High: Lexington
- District: Lexington One
Source: Consolidated MLS. This data may not be complete. We recommend contacting the local school district to confirm school assignments for this home.
- $530,0004 bd3 ba2.9k sqft119 Rainbow Shad Way, Lexington, SC 29072Off Market
- $544,0003 bd2 ba3k sqft111 Rainbow Shad Way, Lexington, SC 29072Off Market
- $502,9003 bd2 ba2.5k sqft107 Rainbow Shad Way, Lexington, SC 29072Off Market
- $508,9004 bd3 ba3.1k sqft116 Rainbow Shad Way, Lexington, SC 29072Off Market
Similar homes
- $534,9994 bd3 ba3k sqft307 Rainbow Shad Way, Lexington, SC 29072For Sale
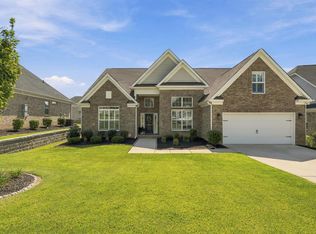 MLS ID #642963, Gayatriben Patel. Consolidated MLS
 - $545,0004 bd4 ba2.6k sqft298 Tweng Trl, Lexington, SC 29072For Sale
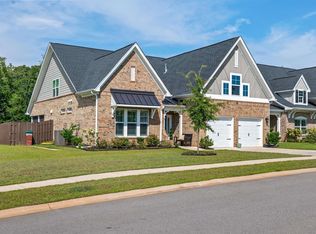 MLS ID #641151, Constance Peacon. Consolidated MLS
 - $464,9004 bd3 ba3.2k sqft104 Pheasant Glen Ct, Lexington, SC 29072For Sale
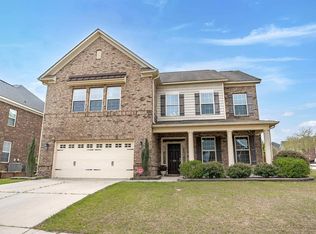 MLS ID #643461, Chad B Jones. Consolidated MLS
 - $539,0005 bd4 ba3.7k sqft306 Gratis Ct, Lexington, SC 29072For Sale
 MLS ID #639212, Tara T Johns. Consolidated MLS
