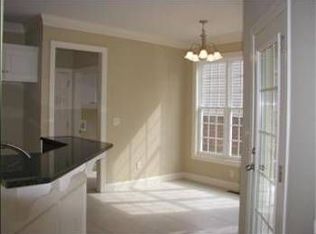
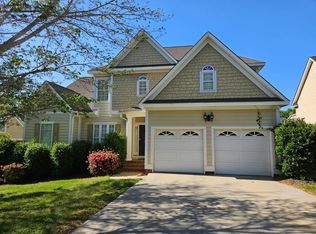
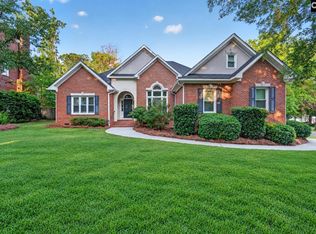
Located in sought after Stoney Creek, this 4 bed, 2.5 bath home offers 2,400 sq ft of inviting living space and a long list of recent improvements. Relax on the screened porch, entertain on the new deck, and enjoy the privacy of the new cap and trim fenced yard. Major updates include a 2026 roof, new water heater, new microwave, and 2023 lower level HVAC. Beautiful landscaping with irrigation adds to the curb appeal. Minutes from downtown Lexington, shopping, dining, and the shores of Lake Murray — this home blends comfort, convenience, and value. If you are getting ready for your day, sip your morning coffee on the beautiful front porch, and unwind in the evening on your private screen porch. *** His and Hers closets in the master! Oversized 2 car garage with overhead storage. You have to come check out this amazing home! Disclaimer: CMLS has not reviewed and, therefore, does not endorse vendors who may appear in listings.
For sale
Price cut: $23.5K (9/25)
$419,000
141 Stoney Creek Ln, Lexington, SC 29072
4beds
2,322sqft
Single Family Residence
Built in 2007
10,454 Square Feet Lot
$417,100 Zestimate®
$180/sqft
$29/mo HOA
What's special
New deckBeautiful front porchPrivate screen porchScreened porchBeautiful landscaping with irrigation
- 82 days
- 735
- 65
Zillow last checked:
Listing updated:
Listed by:
Robin Jumper Phone:803-603-1966,
EXIT Real Est Consultants
Source: Consolidated MLS,MLS#: 640081
Facts & features
Interior
Bedrooms & bathrooms
- Bedrooms: 4
- Bathrooms: 3
- Full bathrooms: 2
- 1/2 bathrooms: 1
- Partial bathrooms: 1
- Main level bathrooms: 2
Rooms
- Room types: FROG (With Closet)
Primary bedroom
- Features: Double Vanity, Bath-Private, Separate Shower, Walk-In Closet(s)
- Level: Main
Bedroom 2
- Features: Bath-Shared, Walk-In Closet(s), Ceiling Fan(s)
- Level: Second
Bedroom 3
- Features: Bath-Shared, Ceiling Fan(s), Closet-Private
- Level: Second
Bedroom 4
- Features: Bath-Shared, Closet-Private, FROG (Requires Closet)
- Level: Second
Dining room
- Features: Bay Window, Floors-Hardwood, Molding, Vaulted Ceiling(s)
- Level: Main
Great room
- Level: Main
Kitchen
- Features: Cabinets-Natural, Eat-in Kitchen, Floors-Hardwood, Pantry, Granite Counters, Backsplash-Tiled, Recessed Lighting
- Level: Main
Heating
- Central, Gas 1st Lvl, Gas Pac
Cooling
- Central Air
Appliances
- Included: Smooth Surface, Dishwasher, Disposal
- Laundry: Heated Space, Main Level
Features
- Flooring: Hardwood, Carpet
- Basement: Crawl Space
- Has fireplace: Yes
- Fireplace features: Gas Log-Natural
Interior area
- Total structure area: 2,322
- Total interior livable area: 2,322 sqft
Property
Parking
- Total spaces: 4
- Parking features: Garage - Attached
- Attached garage spaces: 2
Features
- Stories: 2
- Patio & porch: Deck
- Fencing: Privacy
Lot
- Size: 10,454 Square Feet
- Features: Sprinkler
Details
- Parcel number: 00420301041
Construction
Type & style
- Home type: SingleFamily
- Architectural style: Traditional
- Property subtype: Single Family Residence
Materials
- Brick-Partial-AbvFound, Vinyl
Condition
- New construction: No
- Year built: 2007
Utilities & green energy
- Sewer: Public Sewer
- Water: Public
- Utilities for property: Electricity Connected
Community & HOA
Community
- Subdivision: STONEY CREEK
HOA
- Has HOA: Yes
- Services included: Common Area Maintenance, Road Maintenance, Green Areas
- HOA fee: $350 annually
Location
- Region: Lexington
Financial & listing details
- Price per square foot: $180/sqft
- Tax assessed value: $405,000
- Annual tax amount: $2,297
- Date on market: 8/4/2026
- Listing agreement: Exclusive Right To Sell
- Road surface type: Paved
Estimated market value
$417,100
$396,000 - $438,000
$2,389/mo
Price history
| Date | Event | Price |
|---|---|---|
| 9/25/2026 | Price change | $419,000-5.3%$180/sqft |
Source:  Consolidated MLS #640081 Report a problem | ||
| 8/17/2026 | Price change | $442,500-5.4%$191/sqft |
Source: Consolidated MLS #640081 Report a problem | ||
| 8/4/2026 | Listed for sale | $468,000+15.6%$202/sqft |
Source: Consolidated MLS #640081 Report a problem | ||
| 6/29/2022 | Sold | $405,000+8%$174/sqft |
Source: Public Record Report a problem | ||
| 5/26/2022 | Listed for sale | $374,900+31.5%$161/sqft |
Source: Consolidated MLS #541646 Report a problem | ||
| 1/11/2021 | Listing removed | -- |
Source:  Consolidated MLS Report a problem | ||
| 1/4/2021 | Listed for sale | $285,000+3.7%$123/sqft |
Source: JP & Associates REALTORS Magnolia Group #508464 Report a problem | ||
| 7/21/2008 | Sold | $274,700+454.9%$118/sqft |
Source: Public Record Report a problem | ||
| 3/15/2007 | Sold | $49,500$21/sqft |
Source: Public Record Report a problem | ||
Public tax history
| Year | Property taxes | Tax assessment |
|---|---|---|
| 2025 | $2,297 -5.1% | $16,200 |
| 2024 | $2,419 +4.4% | $16,200 |
| 2023 | $2,316 +62.4% | $16,200 +69.1% |
| 2022 | $1,426 | $9,581 -33.3% |
| 2021 | -- | $14,372 +4.1% |
| 2019 | -- | $13,801 |
| 2018 | $6,843 +0.7% | $13,801 |
| 2017 | $6,795 +1.7% | $13,801 +50% |
| 2016 | $6,681 +395.2% | $9,200 |
| 2015 | $1,349 | $9,200 -16.1% |
| 2014 | $1,349 -12.3% | $10,968 0% |
| 2013 | $1,539 | $10,970 |
| 2012 | -- | $10,970 |
| 2011 | -- | $10,970 |
| 2010 | -- | $10,970 -0.2% |
| 2009 | -- | $10,990 |
| 2008 | -- | $10,990 +205.3% |
| 2007 | -- | $3,600 |
| 2006 | -- | $3,600 |
Find assessor info on the county website
Monthly payment
Est. payment
Payment breakdown
Explore the cost of this home by adjusting the details. Changes won't be saved.Climate risks
Neighborhood: 29072
Nearby schools
Schools provided by the listing agent
- Elementary: LakeMurray (Lex 1)
- Middle: Beechwood Middle School
- High: Lexington
- District: Lexington One
Source: Consolidated MLS. This data may not be complete. We recommend contacting the local school district to confirm school assignments for this home.


Similar homes
- $429,0004 bd3 ba2.8k sqft154 Ridge Top Rd, Lexington, SC 29072For Sale
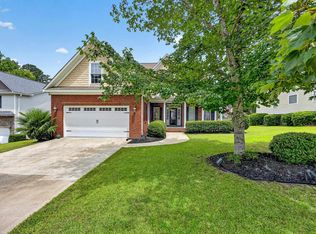 MLS ID #636732, Maria Calcutt. Consolidated MLS
- $419,0004 bd3 ba2.5k sqft108 Caprice Ct, Lexington, SC 29072For Sale
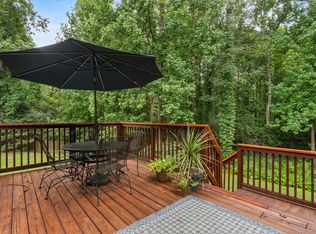 MLS ID #641895, Laura N Reid. Consolidated MLS
- $415,0003 bd3 ba2.6k sqft409 Mallard Lakes Dr, Lexington, SC 29072For Sale
 MLS ID #645358, Erin White. Consolidated MLS
- $419,9004 bd2 ba2.3k sqft182 Hickory Meadow Rd, Lexington, SC 29072For Sale
 MLS ID #639792, Todd Carnes. Consolidated MLS
