Wonderful home in the heart of Lexington. Traditional 3 bedroom 2 1/2 bath in a perfect location. Great room features built in book shelves and a new electric fire place. Hard woods through out. The kitchen was recently remodeled with granite counter tops, white cabinets and backsplash. The master is on the main floor with walk out to the back patio and his and hers closets. The bath was recently remodeled with stand alone tub and large shower. Up stairs has 2 bed rooms with a shared bath. The back yard is well established with large trees and landscaping, The back patio is covered and has a new pergola. Perfect for sipping your coffee in the morning or unwinding in the evenings. In the far back of the lot is an out building. Great space with power and mini split unit for heat and air. Could be an office, man cave or she shed. The options are endless with this space. The location of the home is all with in walking distance of down town Lexington, the Ice House Ampitheater and restaurants. This home is a must see and will not last. Disclaimer: CMLS has not reviewed and, therefore, does not endorse vendors who may appear in listings.
For sale
$369,000
112 Berly St, Lexington, SC 29072
3beds
2,632sqft
Single Family Residence
Built in 1988
-- sqft lot
$360,700 Zestimate®
$140/sqft
$-- HOA
What's special
New electric fireplaceHardwoods throughoutHis and hers closets
- 1 hour
- 48
- 4
Zillow last checked:
Listing updated:
Listed by:
David Lever,
Century 21 803 Realty
Source: Consolidated MLS,MLS#: 647179
Facts & features
Interior
Bedrooms & bathrooms
- Bedrooms: 3
- Bathrooms: 3
- Full bathrooms: 2
- 1/2 bathrooms: 1
- Partial bathrooms: 1
- Main level bathrooms: 2
Primary bedroom
- Features: Bath-Private, Separate Shower, Ceiling Fan(s), Closet-Private, Floors-Hardwood
- Level: Main
Bedroom 2
- Features: Bath-Shared, Walk-In Closet(s), Ceiling Fan(s), Closet-Private
- Level: Second
Bedroom 3
- Features: Bath-Shared, Walk-In Closet(s), Ceiling Fan(s), Closet-Private
- Level: Second
Great room
- Level: Main
Kitchen
- Features: Floors-Hardwood, Granite Counters, Cabinets-Glazed, Cabinets-Painted
- Level: Main
Heating
- Central, Electric, Gas 2nd Lvl
Cooling
- Central Air
Features
- Built-in Features
- Flooring: Hardwood, Carpet
- Has basement: No
- Number of fireplaces: 1
- Fireplace features: Electric
Interior area
- Total structure area: 2,632
- Total interior livable area: 2,632 sqft
Property
Parking
- Total spaces: 1
- Parking features: Garage - Attached
- Attached garage spaces: 1
Features
- Patio & porch: Patio
- Fencing: Privacy,Rear Only Wood
Details
- Additional structures: Workshop, Studio
- Parcel number: 00432202014
Construction
Type & style
- Home type: SingleFamily
- Architectural style: Traditional
- Property subtype: Single Family Residence
Materials
- Vinyl
- Foundation: Slab
Condition
- New construction: No
- Year built: 1988
Utilities & green energy
- Sewer: Public Sewer
- Water: Public
Community & HOA
Community
- Subdivision: NONE
HOA
- Has HOA: No
Location
- Region: Lexington
Financial & listing details
- Price per square foot: $140/sqft
- Tax assessed value: $258,202
- Annual tax amount: $785
- Date on market: 11/20/2026
- Listing agreement: Exclusive Right To Sell
- Road surface type: Paved
Estimated market value
$360,700
$343,000 - $379,000
$1,704/mo
Price history
| Date | Event | Price |
|---|---|---|
| 11/20/2026 | Listed for sale | $369,000$140/sqft |
Source:  Consolidated MLS #647179 Report a problem | ||
Public tax history
| Year | Property taxes | Tax assessment |
|---|---|---|
| 2025 | $785 +18.6% | $7,451 +15% |
| 2024 | $662 +6.5% | $6,480 |
| 2023 | $621 -7.2% | $6,480 |
| 2022 | $669 +2.1% | $6,480 |
| 2021 | $655 | $6,480 +11.2% |
| 2019 | -- | $5,828 |
| 2018 | $1,106 +1.5% | $5,828 |
| 2017 | $1,090 +2.5% | $5,828 |
| 2016 | $1,063 +0.7% | $5,828 |
| 2015 | $1,055 | $5,828 +11.4% |
| 2014 | $1,055 +15% | $5,232 +0% |
| 2013 | $917 | $5,230 |
| 2012 | -- | $5,230 |
| 2011 | -- | $5,230 |
| 2010 | -- | $5,230 +14.9% |
| 2009 | -- | $4,550 |
| 2008 | -- | $4,550 |
| 2007 | -- | $4,550 |
| 2006 | -- | $4,550 |
| 2005 | -- | $4,550 +54.2% |
| 2004 | -- | $2,950 |
| 2003 | -- | $2,950 |
| 2001 | -- | $2,950 +12.6% |
| 2000 | -- | $2,620 |
Find assessor info on the county website
Monthly payment
Est. payment
Payment breakdown
Explore the cost of this home by adjusting the details. Changes won't be saved.Climate risks
Neighborhood: 29072
Nearby schools
Schools provided by the listing agent
- Elementary: Lexington
- Middle: LAKESIDE
- High: River Bluff
- District: Lexington One
Source: Consolidated MLS. This data may not be complete. We recommend contacting the local school district to confirm school assignments for this home.

Similar homes
- $379,0004 bd3 ba2.3k sqft120 Canting Way, Lexington, SC 29072For Sale
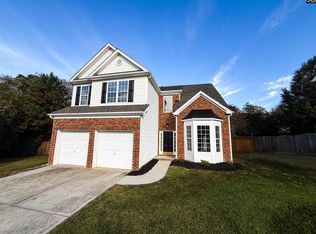 MLS ID #647023, Steven Koleno. Consolidated MLS
- $425,0004 bd3 ba2.4k sqft325 Pond View Ln, Lexington, SC 29072For Sale
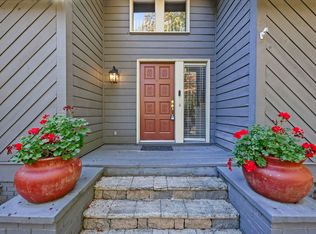 MLS ID #646936, Missy Miller. Consolidated MLS
- $380,0003 bd3 ba2.7k sqft117 Cotton Cordell Rd, Lexington, SC 29072For Sale
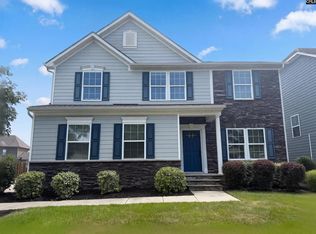 MLS ID #647070, Felisha Stevenson. Consolidated MLS
- $410,0003 bd2 ba2.6k sqft104 Stoneybrook Ln, Lexington, SC 29072For Sale
 MLS ID #647062, Wendy Langjahr. Consolidated MLS
