One private acre, over 200 years of family history, and a location just one mile from downtown Lexington, South Carolina — this custom-built Southern home offers timeless charm close to everything that makes Lexington special. Offered for sale for the very first time, this 3-bedroom, 2.5-bathroom home features approximately 2,600 square feet, a two-car garage, no HOA, and astunning oak canopy on land held by the Corley family for more than two centuries. A circle driveway leads to an inviting wrap-around porch with a front porch swing, where you can enjoy peaceful mornings listening to the distant church bells of St. Stephen’s, watching deer and birds in the yard, and if you listen closely you can catch faint music from the nearby Icehouse Amphitheater on warm evenings. You are just minutes from the Old Mill Pond Trail, local coffeeshops and restaurants, and downtown boutique shopping. Built in 2013 by Paradime Construction and meticulously maintained by its original owners, the home opens to hardwood floors, fresh paint, and nine-foot ceilings across the main level. A wood-burning fireplace creates a cozy feel in the living room, while integrated wired speakers serve main living areas. The kitchen is equipped with custom cabinetry, double ovens, a gas stove, a pot filler, and a walk-in pantry. The primary bedroom is conveniently situated on the main level, featuring an ensuite bath with a dual vanity, a soaking tub, and a custom tile shower with a waterfall showerhead, while two additional bedrooms are located upstairs. Enjoy complete freedom on your land with no HOA dues or restrictive covenants, paired with modern infrastructure including a gas tankless water heater, public water and sewer, and a fully fenced backyard with a wood privacy fence. Zoned for premier Lexington One schools (Lexington Elementary, Lakeside Middle, and River Bluff High School), this property offers a rare combination of history, privacy, and main-level luxury—schedule your private showing today! **Ask about possible 2K in lender credit** Disclaimer: CMLS has not reviewed and, therefore, does not endorse vendors who may appear in listings.
For sale
$500,000
244 Dreher St, Lexington, SC 29072
3beds
2,600sqft
Single Family Residence
Built in 2013
1 Acres Lot
$477,500 Zestimate®
$192/sqft
$-- HOA
What's special
- 1 hour
- 176
- 19
Zillow last checked:
Listing updated:
Listed by:
Patrick O'Connor,
Coldwell Banker Realty
Source: Consolidated MLS,MLS#: 646820
Facts & features
Interior
Bedrooms & bathrooms
- Bedrooms: 3
- Bathrooms: 3
- Full bathrooms: 2
- 1/2 bathrooms: 1
- Partial bathrooms: 1
- Main level bathrooms: 2
Primary bedroom
- Features: Double Vanity, Tub-Garden, Bath-Private, Separate Shower, Walk-In Closet(s), High Ceilings, Ceiling Fan(s), Recessed Lighting, Separate Water Closet
- Level: Main
Bedroom 2
- Features: Bath-Shared, Walk-In Closet(s), Tub-Shower, Ceiling Fan(s)
- Level: Second
Bedroom 3
- Features: Bath-Shared, Tub-Shower, Ceiling Fan(s), Closet-Private
- Level: Second
Dining room
- Features: High Ceilings, Recessed Lighting
- Level: Main
Kitchen
- Features: Floors-Hardwood, Pantry, Counter Tops-Solid Surfac, Cabinets-Painted, Recessed Lighting
- Level: Main
Living room
- Features: Fireplace, Floors-Hardwood, Ceilings-High (over 9 Ft), Ceiling Fan, Recessed Lights
- Level: Main
Heating
- Central, Heat Pump 1st Lvl, Heat Pump 2nd Lvl
Cooling
- Central Air
Appliances
- Included: Built-In Range, Double Oven, Gas Range, Dishwasher, Disposal, Microwave Built In, Pot Filler, Stove Exhaust Vented Exte, Tankless Water Heater
- Laundry: Heated Space, Mud Room, Main Level
Features
- Wired for Sound
- Flooring: Hardwood, Luxury Vinyl
- Basement: Crawl Space
- Attic: Storage
- Number of fireplaces: 1
- Fireplace features: Wood Burning
Interior area
- Total structure area: 2,600
- Total interior livable area: 2,600 sqft
Property
Parking
- Total spaces: 2
- Parking features: Garage - Attached
- Attached garage spaces: 2
Features
- Stories: 2
- Patio & porch: Deck, Patio
- Fencing: Privacy,Rear Only Wood
Lot
- Size: 1 Acres
- Dimensions: 43560
Details
- Parcel number: 00432801021
Construction
Type & style
- Home type: SingleFamily
- Architectural style: Country,Craftsman
- Property subtype: Single Family Residence
Materials
- Vinyl
Condition
- New construction: No
- Year built: 2013
Details
- Warranty included: Yes
Utilities & green energy
- Sewer: Public Sewer
- Water: Public
Green energy
- Energy generation: Solar
Community & HOA
Community
- Subdivision: NONE
HOA
- Has HOA: No
Location
- Region: Lexington
Financial & listing details
- Price per square foot: $192/sqft
- Tax assessed value: $435,191
- Annual tax amount: $2,071
- Date on market: 11/13/2026
- Listing agreement: Exclusive Right To Sell
- Road surface type: Paved
Estimated market value
$477,500
$439,000 - $516,000
$2,437/mo
Price history
| Date | Event | Price |
|---|---|---|
| 11/13/2026 | Listed for sale | $500,000+54.3%$192/sqft |
Source:  Consolidated MLS #646820 Report a problem | ||
| 8/15/2019 | Listing removed | $324,000$125/sqft |
Source: eXp Realty LLC #477641 Report a problem | ||
| 8/10/2019 | Listed for sale | $324,000$125/sqft |
Source: eXp Realty LLC #477641 Report a problem | ||
Public tax history
| Year | Property taxes | Tax assessment |
|---|---|---|
| 2025 | $2,071 +8.4% | $12,518 +15% |
| 2024 | $1,910 +3.8% | $10,885 |
| 2023 | $1,841 -3.4% | $10,885 |
| 2022 | $1,906 | $10,885 |
| 2021 | -- | $10,885 +11.3% |
| 2019 | -- | $9,782 |
| 2018 | $1,856 +1.5% | $9,782 |
| 2017 | $1,827 +2.5% | $9,782 |
| 2016 | $1,783 +0.7% | $9,782 |
| 2015 | $1,770 | $9,782 -3.4% |
| 2014 | $1,770 -0.4% | $10,130 +134.5% |
| 2013 | $1,777 | $4,320 |
| 2012 | -- | $4,320 |
| 2011 | -- | $4,320 |
Find assessor info on the county website
Monthly payment
Est. payment
Payment breakdown
Explore the cost of this home by adjusting the details. Changes won't be saved.Climate risks
Neighborhood: 29072
Nearby schools
Schools provided by the listing agent
- Elementary: Lexington
- Middle: LAKESIDE
- High: River Bluff
- District: Lexington One
Source: Consolidated MLS. This data may not be complete. We recommend contacting the local school district to confirm school assignments for this home.

Similar homes
- $450,0004 bd4 ba2.6k sqft219 McGregor Cir, Lexington, SC 29072For Sale
 MLS ID #646638, Susan Riley. Consolidated MLS
- $449,9004 bd3 ba2.8k sqft136 Rivendell Dr, Lexington, SC 29073For Sale
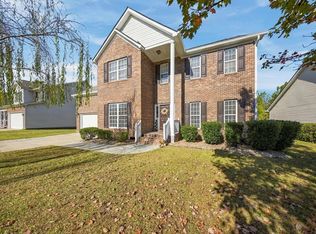 MLS ID #646714, Bonni Jeffers. Consolidated MLS
- $480,0004 bd4 ba2.9k sqft129 Mars Hill Dr, Lexington, SC 29072For Sale
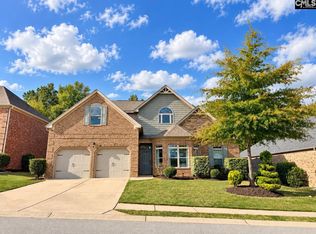 MLS ID #646009, Nghiep Nguyen. Consolidated MLS
- $399,5003 bd3 ba2.2k sqft209 Water Crest Dr, Lexington, SC 29072For Sale
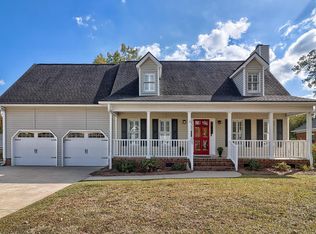 MLS ID #646311, Gene Brazzell. Consolidated MLS
