Welcome to 426 Melodybrook Ct, a beautifully designed four-bedroom, three-bathroom home that perfectly balances functionality with modern elegance. This residence features an inviting open floor plan that seamlessly connects the kitchen and living area, ideal for both entertaining and family living.Upon entering, you are greeted by luscious hardwood flooring that flows throughout the entire home. The kitchen is the heart of this home, featuring a large island accentuated by elegant pendant lighting. The stunning granite countertops complement ample cabinetry and a gas range, making it a chef's delight. A walk-in pantry and a butler's pantry add extra storage and convenience, while an adjacent formal dining room offers a distinguished space for special gatherings.Completing the main level is a spacious main-level bedroom, providing convenience and privacy for guests or family members. The third full bathroom is mere steps away; highlighting the thoughtfulness of this floor plan.The upper level showcases a versatile loft area that can serve as a playroom, home office, or entertainment space. The laundry room is also conveniently located on the second floor, enhancing practicality for everyday living.Retreat to the primary bedroom, which boasts a vaulted ceiling that adds to its spaciousness. The adjoining primary bathroom is a luxurious haven featuring a dual sink vanity, a soaking tub, a separate standing shower, and two generous walk-in closets.Step outside to the covered rear patio, ideal for relaxing evenings, and enjoy the privacy of the fenced backyard, perfect for outdoor activities or gardening.This property combines stylish architectural details with essential modern features, making it a perfect choice for those seeking a comfortable and elegant living experience in Lexington. Experience the charm and functionality of this well-appointed home—schedule a viewing today! Disclaimer: CMLS has not reviewed and, therefore, does not endorse vendors who may appear in listings.
For sale
$355,000
426 Melodybrook Ct, Lexington, SC 29073
4beds
2,850sqft
Single Family Residence
Built in 2018
0.26 Acres Lot
$354,400 Zestimate®
$125/sqft
$33/mo HOA
What's special
Versatile loft areaWalk-in pantrySpacious main-level bedroomGas rangeInviting open floor planStunning granite countertopsCovered rear patio
- 2 days
- 272
- 48
Zillow last checked:
Listing updated:
Listed by:
Susan Riley,
Keller Williams Realty
Source: Consolidated MLS,MLS#: 646596
Facts & features
Interior
Bedrooms & bathrooms
- Bedrooms: 4
- Bathrooms: 3
- Full bathrooms: 3
- Main level bathrooms: 1
Rooms
- Room types: Loft
Primary bedroom
- Features: Double Vanity, Tub-Garden, Bath-Private, Separate Shower, Walk-In Closet(s), Vaulted Ceiling(s), Floors-Hardwood, Recessed Lighting, Separate Water Closet
- Level: Second
Bedroom 2
- Features: Bath-Shared, Walk-In Closet(s), Tub-Shower, Ceiling Fan(s), Floors-Hardwood
- Level: Second
Bedroom 3
- Features: Bath-Shared, Walk-In Closet(s), Tub-Shower, Ceiling Fan(s), Floors-Hardwood
- Level: Second
Bedroom 4
- Features: Bath-Shared, Tub-Shower, Ceiling Fan(s), Closet-Private, Floors-Hardwood
- Level: Main
Dining room
- Features: Floors-Hardwood
- Level: Main
Kitchen
- Features: Kitchen Island, Pantry, Granite Counters, Cabinets-Stained, Recessed Lighting
- Level: Main
Living room
- Features: Floors-Hardwood, Ceiling Fan
- Level: Main
Heating
- Central
Cooling
- Central Air
Appliances
- Included: Gas Range, Dishwasher, Microwave Above Stove
- Laundry: Heated Space
Features
- Flooring: Hardwood
- Has basement: No
- Has fireplace: No
Interior area
- Total structure area: 2,850
- Total interior livable area: 2,850 sqft
Property
Parking
- Total spaces: 2
- Parking features: Garage - Attached
- Attached garage spaces: 2
Features
- Stories: 2
- Fencing: Rear Only Wood
Lot
- Size: 0.26 Acres
Details
- Parcel number: 00555302056
Construction
Type & style
- Home type: SingleFamily
- Architectural style: Traditional
- Property subtype: Single Family Residence
Materials
- Brick-Partial-AbvFound, Vinyl
- Foundation: Slab
Condition
- New construction: No
- Year built: 2018
Utilities & green energy
- Sewer: Public Sewer
- Water: Public
- Utilities for property: Electricity Connected
Community & HOA
Community
- Subdivision: TRI SPRINGS
HOA
- Has HOA: Yes
- HOA fee: $390 annually
Location
- Region: Lexington
Financial & listing details
- Price per square foot: $125/sqft
- Tax assessed value: $293,693
- Annual tax amount: $1,657
- Date on market: 11/9/2026
- Listing agreement: Exclusive Right To Sell
- Road surface type: Paved
Estimated market value
$354,400
$337,000 - $372,000
$2,551/mo
Price history
| Date | Event | Price |
|---|---|---|
| 11/10/2026 | Listed for sale | $355,000+40.5%$125/sqft |
Source:  Consolidated MLS #646596 Report a problem | ||
| 5/29/2024 | Listing removed | -- |
Source: Zillow Rentals Report a problem | ||
| 5/24/2024 | Listed for rent | $2,600$1/sqft |
Source: Zillow Rentals Report a problem | ||
| 12/1/2018 | Sold | $252,705$89/sqft |
Source: Public Record Report a problem | ||
Public tax history
| Year | Property taxes | Tax assessment |
|---|---|---|
| 2025 | $1,657 +9.1% | $11,691 +15% |
| 2024 | $1,519 +4.4% | $10,167 |
| 2023 | $1,454 -4% | $10,167 |
| 2022 | $1,514 | $10,167 |
| 2021 | -- | $10,167 +0.6% |
| 2019 | -- | $10,108 +1771.9% |
| 2018 | $1,572 +491.1% | $540 |
| 2017 | $266 +1.7% | $540 |
| 2016 | $261 | -- |
Find assessor info on the county website
Monthly payment
Est. payment
Payment breakdown
Explore the cost of this home by adjusting the details. Changes won't be saved.Climate risks
Neighborhood: 29073
Nearby schools
Schools provided by the listing agent
- Elementary: White Knoll
- Middle: White Knoll
- High: White Knoll
- District: Lexington One
Source: Consolidated MLS. This data may not be complete. We recommend contacting the local school district to confirm school assignments for this home.
Similar homes
- $449,9004 bd3 ba2.8k sqft136 Rivendell Dr, Lexington, SC 29073For Sale
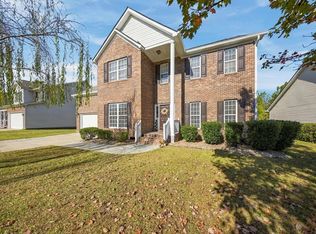 MLS ID #646714, Bonni Jeffers. Consolidated MLS
- $300,0003 bd2 ba2.1k sqft603 Robinhaven Ct, Lexington, SC 29073For Sale
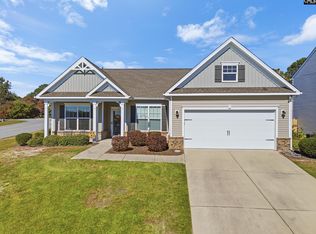 MLS ID #646108, Laurie Smith. Consolidated MLS
- $264,5504 bd3 ba2.7k sqft132 Rustic Xing, Lexington, SC 29073For Sale
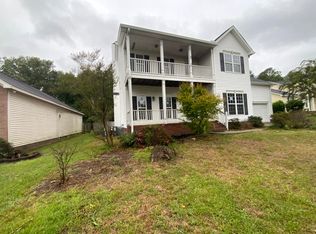 MLS ID #204245, Paula McCormick, Personal Touch Realty, LLC. Sumter BOR
- $368,5004 bd3 ba2.7k sqft351 S Hampton Rd, Lexington, SC 29073For Sale
 MLS ID #641462, Stephanie Mitchell. Consolidated MLS
