Looking for a move-in ready home in Lexington, SC with plenty of space and a great price? Take a look at 266 Flinchum Place! Located in the Cobbs Hill neighborhood of Lexington, this 3-bedroom, 2.5-bath Craftsman-style home offers nearly 2,000 square feet, a versatile upstairs loft, 2-car garage, and a floor plan designed for real life. Step inside a bright, welcoming home with luxury vinyl plank flooring and an open layout that makes everyday living and entertaining easy. The kitchen features granite countertops, stained cabinetry, stainless appliances and plenty of workspace, while the adjoining living and dining areas are anchored by a cozy fireplace and sliding patio doors to the backyard. Upstairs, you'll find three spacious bedrooms plus a flexible loft - perfect for a home office, playroom, media room, workout space or second living area. The spacious primary suite includes a tray ceiling, private bath and separate shower with double vanity. Outside, enjoy a covered front porch, patio and low-maintenance yard tucked away on a quiet cul-de-sac. The attached 2-car garage provides the storage and parking space buyers are always looking for. Located in Lexington, South Carolina, 266 Flinchum Place is served by Lexington School District One and offers convenient access to shopping, dining, schools and major commuter routes. 3 bedrooms + loft. 2.5 baths. Nearly 2,000 square feet. 2-car garage. Cul-de-sac location. And offered at $275,000. If you've been searching for an affordable Lexington SC home with space to spread out, this one deserves a closer look! Disclaimer: CMLS has not reviewed and, therefore, does not endorse vendors who may appear in listings.
For sale
$275,000
266 Flinchum Pl, Lexington, SC 29073
3beds
1,960sqft
Single Family Residence
Built in 2011
10,454 Square Feet Lot
$272,900 Zestimate®
$140/sqft
$29/mo HOA
What's special
Cozy fireplaceBright welcoming homeCovered front porchVersatile upstairs loftQuiet cul-de-sacPrivate bathStainless appliances
- 36 days
- 258
- 23
Zillow last checked:
Listing updated:
Listed by:
Nicole S Donaghy Donaghy.Nicole@gmail.com,
REMAX Purpose Driven LLC
Source: Consolidated MLS,MLS#: 643721
Facts & features
Interior
Bedrooms & bathrooms
- Bedrooms: 3
- Bathrooms: 3
- Full bathrooms: 2
- 1/2 bathrooms: 1
- Partial bathrooms: 1
- Main level bathrooms: 1
Rooms
- Room types: Loft
Primary bedroom
- Features: Double Vanity, Bath-Private
- Level: Second
Bedroom 2
- Level: Second
Bedroom 3
- Level: Second
Dining room
- Features: Area
Great room
- Level: Main
Kitchen
- Features: Granite Counters, Cabinets-Stained, Backsplash-Tiled
- Level: Main
Heating
- Central
Cooling
- Central Air
Appliances
- Included: Free-Standing Range, Dishwasher, Disposal
- Laundry: Utility Room, Main Level
Features
- Ceiling Fan(s)
- Flooring: Luxury Vinyl
- Has basement: No
- Attic: Attic Access
- Number of fireplaces: 1
- Fireplace features: Gas Log-Propane
Interior area
- Total structure area: 1,960
- Total interior livable area: 1,960 sqft
Video & virtual tour
Property
Parking
- Total spaces: 2
- Parking features: Garage - Attached
- Attached garage spaces: 2
Features
- Stories: 2
- Patio & porch: Patio
- Fencing: Partial
Lot
- Size: 10,454 Square Feet
- Dimensions: 10454
- Features: Cul-De-Sac
Details
- Parcel number: 00551501062
Construction
Type & style
- Home type: SingleFamily
- Architectural style: Craftsman
- Property subtype: Single Family Residence
Materials
- Stone, Vinyl
- Foundation: Slab
Condition
- New construction: No
- Year built: 2011
Utilities & green energy
- Sewer: Public Sewer
- Water: Public
- Utilities for property: Cable Available, Electricity Connected
Community & HOA
Community
- Security: Smoke Detector(s)
- Subdivision: COBBS HILL
HOA
- Has HOA: Yes
- Services included: Common Area Maintenance
- HOA fee: $350 annually
Location
- Region: Lexington
Financial & listing details
- Price per square foot: $140/sqft
- Tax assessed value: $232,345
- Annual tax amount: $1,045
- Date on market: 9/24/2026
- Listing agreement: Exclusive Right To Sell
- Road surface type: Paved
Estimated market value
$272,900
$259,000 - $287,000
$1,861/mo
Price history
| Date | Event | Price |
|---|---|---|
| 9/24/2026 | Listed for sale | $275,000+71.9%$140/sqft |
Source:  Consolidated MLS #643721 Report a problem | ||
| 1/30/2020 | Sold | $160,000-3%$82/sqft |
Source: Public Record Report a problem | ||
| 12/5/2019 | Listed for sale | $165,000$84/sqft |
Source: Keller Williams Palmetto #484704 Report a problem | ||
Public tax history
| Year | Property taxes | Tax assessment |
|---|---|---|
| 2025 | $1,045 +9.2% | $7,370 +15% |
| 2024 | $957 +4.4% | $6,408 |
| 2023 | $917 -4% | $6,408 |
| 2022 | $955 | $6,408 |
| 2021 | -- | $6,408 -23.7% |
| 2019 | -- | $8,400 |
| 2018 | $4,165 +0.7% | $8,400 |
| 2017 | $4,136 +1.7% | $8,400 -2.2% |
| 2016 | $4,067 +0.9% | $8,592 |
| 2015 | $4,029 | $8,592 0% |
| 2014 | $4,029 +7.9% | $8,594 +0% |
| 2013 | $3,736 | $8,590 |
| 2012 | -- | $8,590 +3804.5% |
| 2011 | -- | $220 |
| 2010 | -- | $220 |
| 2009 | -- | $220 -81.7% |
| 2008 | -- | $1,200 |
| 2007 | -- | $1,200 |
Find assessor info on the county website
Monthly payment
Est. payment
Payment breakdown
Explore the cost of this home by adjusting the details. Changes won't be saved.Climate risks
Neighborhood: 29073
Nearby schools
Schools provided by the listing agent
- Elementary: White Knoll
- Middle: White Knoll
- High: White Knoll
- District: Lexington One
Source: Consolidated MLS. This data may not be complete. We recommend contacting the local school district to confirm school assignments for this home.


Similar homes
- $264,9003 bd2 ba2k sqft106 Land Of Lakes Blvd, Lexington, SC 29073For Sale
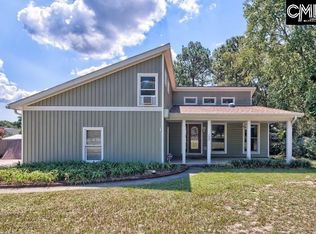 MLS ID #642798, Lisa T Moore. Consolidated MLS
- $229,0003 bd2 ba1.3k sqft212 Ridge Terrace Ln, Lexington, SC 29073For Sale
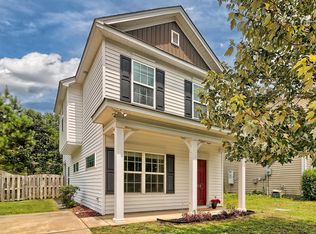 MLS ID #644648, Jamie Smith. Consolidated MLS
- $274,9994 bd3 ba2.2k sqft724 Westfield Rd, Lexington, SC 29073For Sale
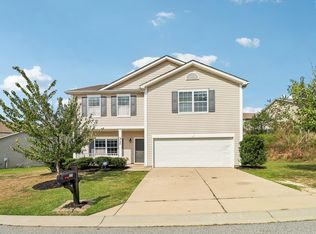 MLS ID #644264, Sami Hashash. Consolidated MLS
- $285,0002 bd3 ba1k sqft1226 Tributary Rd, Lexington, SC 29072For Sale
 MLS ID #645969, Patrick O'Connor. Consolidated MLS
