Wonderfully maintained 3-bedroom, 2-bath home with a 2-car garage, conveniently located near Lexington High School, shopping, dining, and more! This inviting home provides an excellent floor plan featuring vaulted ceilings and a cozy fireplace in the spacious great room. The kitchen boasts beautiful cabinetry and stainless steel appliances. The primary suite features a boxed ceiling, private bath, and walk-in closet. Step outside to enjoy the deck overlooking one of the largest backyards in the neighborhood, fully fenced and offering plenty of room for outdoor activities, pets, and entertaining. Additional highlights include a newer HVAC system installed in 2025. Eligible for all USDA rural housing financing! A wonderful opportunity in a convenient Lexington location! Disclaimer: CMLS has not reviewed and, therefore, does not endorse vendors who may appear in listings.
Pending
$245,000
108 Colony Ct, Lexington, SC 29072
3beds
1,344sqft
Single Family Residence
Built in 1998
0.36 Acres Lot
$242,300 Zestimate®
$182/sqft
$6/mo HOA
What's special
Cozy fireplaceSpacious great roomBeautiful cabinetryStainless steel appliancesPrivate bathPrimary suiteVaulted ceilings
- 18 days
- 702
- 82
Zillow last checked:
Listing updated:
Listed by:
Adam Bedenbaugh Phone:803-206-7025,
EXIT Real Est Consultants
Source: Consolidated MLS,MLS#: 645934
Facts & features
Interior
Bedrooms & bathrooms
- Bedrooms: 3
- Bathrooms: 2
- Full bathrooms: 2
- Main level bathrooms: 2
Primary bedroom
- Features: Double Vanity, Bath-Private, Walk-In Closet(s), Ceilings-Box, Closet-Private
- Level: Main
Bedroom 2
- Features: Ceiling Fan(s), Closet-Private
- Level: Main
Bedroom 3
- Features: Ceiling Fan(s), Closet-Private
- Level: Main
Great room
- Level: Main
Kitchen
- Features: Bar, Cabinets-Natural, Eat-in Kitchen, Counter Tops-Formica
- Level: Main
Heating
- Central
Cooling
- Central Air
Appliances
- Included: Free-Standing Range, Self Clean, Smooth Surface, Dishwasher, Disposal, Microwave Above Stove
- Laundry: Heated Space, Main Level
Features
- Ceiling Fan(s)
- Flooring: Luxury Vinyl, Carpet
- Basement: Crawl Space
- Attic: Attic Access
- Number of fireplaces: 1
- Fireplace features: Wood Burning
Interior area
- Total structure area: 1,344
- Total interior livable area: 1,344 sqft
Property
Parking
- Total spaces: 2
- Parking features: Garage - Attached
- Attached garage spaces: 2
Features
- Stories: 1
- Patio & porch: Deck
- Fencing: Rear Only Wood
Lot
- Size: 0.36 Acres
- Features: Cul-De-Sac
Details
- Parcel number: 00522102017
Construction
Type & style
- Home type: SingleFamily
- Architectural style: Traditional
- Property subtype: Single Family Residence
Materials
- Vinyl
Condition
- New construction: No
- Year built: 1998
Utilities & green energy
- Sewer: Public Sewer
- Water: Public
- Utilities for property: Electricity Connected
Community & HOA
Community
- Subdivision: SHADOWBROOKE
HOA
- Has HOA: Yes
- HOA fee: $70 annually
Location
- Region: Lexington
Financial & listing details
- Price per square foot: $182/sqft
- Tax assessed value: $223,900
- Annual tax amount: $1,271
- Date on market: 10/29/2026
- Listing agreement: Exclusive Right To Sell
- Road surface type: Paved
Estimated market value
$242,300
$230,000 - $254,000
$1,773/mo
Price history
| Date | Event | Price |
|---|---|---|
| 11/2/2026 | Pending sale | $245,000$182/sqft |
Source:  Consolidated MLS #645934 Report a problem | ||
| 10/29/2026 | Listed for sale | $245,000+14%$182/sqft |
Source: Consolidated MLS #645934 Report a problem | ||
| 12/2/2022 | Sold | $214,900$160/sqft |
Source: EXIT Realty solds #2412937438768341780 Report a problem | ||
| 10/16/2022 | Listed for sale | $214,900+60.4%$160/sqft |
Source: Consolidated MLS #551234 Report a problem | ||
| 6/1/2018 | Sold | $134,000+0.8%$100/sqft |
Source: Public Record Report a problem | ||
| 4/12/2018 | Listed for sale | $132,900+2.3%$99/sqft |
Source: RE/MAX Purpose Driven LLC #445597 Report a problem | ||
| 10/19/2016 | Listing removed | $129,900$97/sqft |
Source: Keller Williams - Columbia, SC #405002 Report a problem | ||
| 9/8/2016 | Price change | $129,900-2.3%$97/sqft |
Source: Keller Williams - Columbia, SC #405002 Report a problem | ||
| 8/5/2016 | Price change | $132,900-1.5%$99/sqft |
Source: Keller Williams - Columbia, SC #405002 Report a problem | ||
| 7/12/2016 | Listed for sale | $134,900+3.9%$100/sqft |
Source: Keller Williams Columbia #405002 Report a problem | ||
| 8/6/2007 | Sold | $129,888+22.1%$97/sqft |
Source: Public Record Report a problem | ||
| 3/18/1999 | Sold | $106,400$79/sqft |
Source: Public Record Report a problem | ||
Public tax history
| Year | Property taxes | Tax assessment |
|---|---|---|
| 2025 | $1,271 -1.1% | $8,956 +4.2% |
| 2024 | $1,284 -79.7% | $8,596 |
| 2023 | $6,336 +693.8% | $8,596 +60.4% |
| 2022 | $798 +1.5% | $5,360 |
| 2021 | $787 | $5,360 |
| 2019 | -- | $5,360 +10.9% |
| 2018 | $833 +12.8% | $4,835 |
| 2017 | $739 +3.1% | $4,835 +0% |
| 2016 | $717 +0.9% | $4,834 |
| 2015 | $710 | $4,834 -5.4% |
| 2014 | $710 -0.9% | $5,108 0% |
| 2013 | $717 | $5,110 |
| 2012 | -- | $5,110 |
| 2011 | -- | $5,110 |
| 2010 | -- | $5,110 -1.5% |
| 2009 | -- | $5,190 |
| 2008 | -- | $5,190 +19.6% |
| 2007 | -- | $4,340 |
| 2006 | -- | $4,340 |
| 2005 | -- | $4,340 +5.9% |
| 2004 | -- | $4,100 |
| 2003 | -- | $4,100 |
| 2001 | -- | $4,100 +38.5% |
| 2000 | -- | $2,960 |
Find assessor info on the county website
Monthly payment
Est. payment
Payment breakdown
Explore the cost of this home by adjusting the details. Changes won't be saved.Climate risks
Neighborhood: 29072
Nearby schools
Schools provided by the listing agent
- Elementary: Rocky Creek
- Middle: Beechwood Middle School
- High: Lexington
- District: Lexington One
Source: Consolidated MLS. This data may not be complete. We recommend contacting the local school district to confirm school assignments for this home.

Similar homes
- $235,0003 bd2 ba1.2k sqft100 Olde Oak Ct, Lexington, SC 29072For Sale
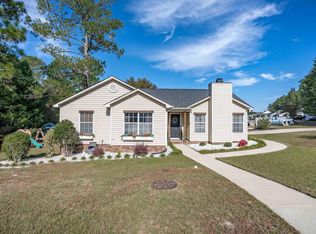 MLS ID #646045, Angela M Nash. Consolidated MLS
- $240,0003 bd2 ba1.3k sqft109 S Village Rd, Lexington, SC 29072For Sale
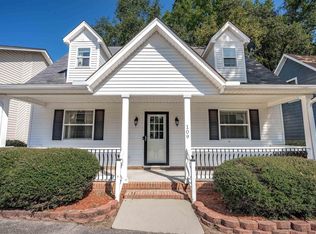 MLS ID #645185, Debbie McIver. Consolidated MLS
- $269,0003 bd2 ba1.5k sqft121 Foxridge Run, Lexington, SC 29072For Sale
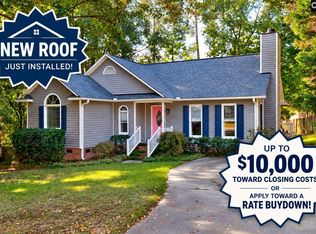 MLS ID #639299, Zack Wheeler. Consolidated MLS
- $269,9003 bd2 ba1.5k sqft875 Bentley Dr, Lexington, SC 29072For Sale
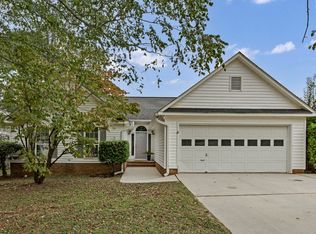 MLS ID #644885, Blair Minick. Consolidated MLS
