This home has a spacious, open floor plan with a two-car garage and access to a back patio from the living room.The kitchen features hardwood floors that extend from the foyer, stainless steel appliances, corner pantry, and a breakfast bar. You will also enjoy the space created by the vaulted ceilings as you unwind in your living room. The master extended suite is conveniently located downstairs and has a large walk-in closet, dual vanity sinks, and a garden tub. Upstairs you will find two more bedrooms, a bathroom, a flex room/office and a storage room. All photos with decor are virtually staged. Disclaimer: CMLS has not reviewed and, therefore, does not endorse vendors who may appear in listings.
For sale
$260,000
116 Mews Ct, Lexington, SC 29072
3beds
1,826sqft
Single Family Residence
Built in 2011
10,018 Square Feet Lot
$258,500 Zestimate®
$142/sqft
$38/mo HOA
What's special
Two-car garageGarden tubCorner pantryStainless steel appliancesBreakfast barSpacious open floor planVaulted ceilings
- 37 days
- 752
- 74
Zillow last checked:
Listing updated:
Listed by:
Matthew Martin,
Metro Realty Group LLC
Source: Consolidated MLS,MLS#: 642895
Facts & features
Interior
Bedrooms & bathrooms
- Bedrooms: 3
- Bathrooms: 3
- Full bathrooms: 2
- 1/2 bathrooms: 1
- Partial bathrooms: 1
- Main level bathrooms: 1
Primary bedroom
- Features: Bath-Private, Walk-In Closet(s), Closet-Private
- Level: Main
Bedroom 2
- Features: Bath-Shared
- Level: Second
Bedroom 3
- Features: Bath-Shared
- Level: Second
Heating
- Central
Cooling
- Central Air
Features
- Has basement: No
- Has fireplace: No
Interior area
- Total structure area: 1,826
- Total interior livable area: 1,826 sqft
Property
Parking
- Total spaces: 2
- Parking features: Garage - Attached
- Attached garage spaces: 2
Features
- Stories: 2
Lot
- Size: 10,018 Square Feet
- Dimensions: 10019
Details
- Parcel number: 00533101096
Construction
Type & style
- Home type: SingleFamily
- Architectural style: Ranch,Traditional
- Property subtype: Single Family Residence
Materials
- Vinyl
- Foundation: Slab
Condition
- New construction: No
- Year built: 2011
Utilities & green energy
- Sewer: Public Sewer
- Water: Public
- Utilities for property: Electricity Connected
Community & HOA
Community
- Subdivision: RICHMOND FARMS
HOA
- Has HOA: Yes
- HOA fee: $115 quarterly
Location
- Region: Lexington
Financial & listing details
- Price per square foot: $142/sqft
- Tax assessed value: $267,819
- Annual tax amount: $4,346
- Date on market: 9/12/2026
- Listing agreement: Exclusive Right To Sell
- Road surface type: Paved
Estimated market value
$258,500
$246,000 - $271,000
$1,834/mo
Price history
| Date | Event | Price |
|---|---|---|
| 9/12/2026 | Listed for sale | $260,000+51900%$142/sqft |
Source:  Consolidated MLS #642895 Report a problem | ||
| 9/29/2020 | Listing removed | $1,495$1/sqft |
Source: Palmetto Residential Rentals #502738 Report a problem | ||
| 9/18/2020 | Listed for rent | $1,495+4.9%$1/sqft |
Source: Palmetto Residential Rentals #502738 Report a problem | ||
| 1/30/2018 | Listing removed | $1,425$1/sqft |
Source: Palmetto Residential Rentals #437433 Report a problem | ||
| 12/5/2017 | Listed for rent | $1,425$1/sqft |
Source: Palmetto Residential Rentals #437433 Report a problem | ||
| 7/1/2011 | Sold | $500 |
Source: Public Record Report a problem | ||
Public tax history
| Year | Property taxes | Tax assessment |
|---|---|---|
| 2025 | $4,346 +7.7% | $9,363 +15% |
| 2024 | $4,036 +0.9% | $8,142 |
| 2023 | $4,001 +3.1% | $8,142 |
| 2022 | $3,882 +0.3% | $8,142 |
| 2021 | $3,870 | $8,142 +15% |
| 2019 | -- | $7,080 |
| 2018 | $3,511 +0.7% | $7,080 |
| 2017 | $3,486 +1.7% | $7,080 |
| 2016 | $3,428 +3.2% | $7,080 -6% |
| 2015 | $3,321 | $7,534 -4.5% |
| 2014 | $3,321 -3.2% | $7,888 0% |
| 2013 | $3,431 | $7,890 -12.3% |
| 2012 | -- | $9,000 +2900% |
| 2011 | -- | $300 |
| 2010 | -- | $300 |
| 2009 | -- | $300 -75% |
| 2008 | -- | $1,200 |
| 2007 | -- | $1,200 |
| 2006 | -- | $1,200 |
Find assessor info on the county website
Monthly payment
Est. payment
Payment breakdown
Explore the cost of this home by adjusting the details. Changes won't be saved.Climate risks
Neighborhood: 29072
Nearby schools
Schools provided by the listing agent
- Elementary: Rocky Creek
- Middle: Pleasant Hill
- High: Lexington
- District: Lexington One
Source: Consolidated MLS. This data may not be complete. We recommend contacting the local school district to confirm school assignments for this home.
Similar homes
- $248,5003 bd3 ba1.6k sqft345 Drooping Leaf Rd, Lexington, SC 29072For Sale
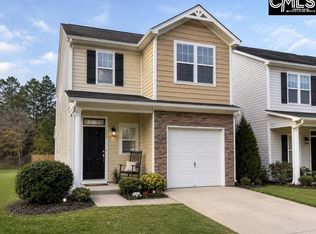 MLS ID #640254, Chad Williams. Consolidated MLS
- $282,4993 bd2 ba1.7k sqft142 Druid Rd, Lexington, SC 29072For Sale
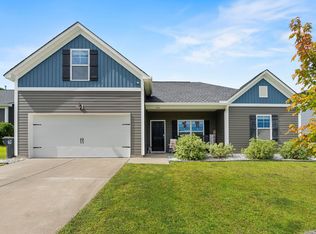 MLS ID #640805, Nikcole Ross. Consolidated MLS
- $239,5003 bd3 ba1.6k sqft410 Pepperbush Ln, Lexington, SC 29072For Sale
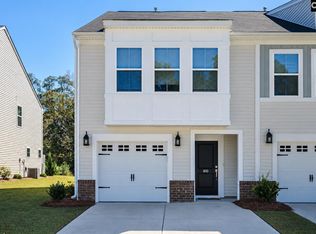 MLS ID #644588, Patrick O'Connor. Consolidated MLS
- $269,9004 bd3 ba2.7k sqft734 Westfield Rd, Lexington, SC 29073For Sale
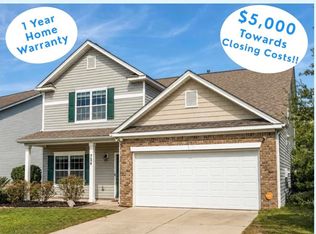 MLS ID #644397, Shannon Uyeda. Consolidated MLS
