This home features a Primary Suite with private closet, a garden tub / separate shower. The Living Room and Dining Room include an open floor plan.The kitchen includes Formica countertops, appliances, pantry, and an island / bar with a great room plus access and views to the rear yard. Upstairs are three additional bedrooms, each with 2 having walk-in closets.The rear yard includes a large concrete patio and also includes an attached two-car garage.This property is owned by Freddie Mac and is being sold **AS-IS**. Seller will make no repairs. Verify all information deemed important, including but not limited to square footage, schools, property features, neighborhood amenities, HOA information, fees, restrictions, and other property information.. This property is eligible under the Freddie Mac First Look initiative through 9/27/2026. Disclaimer: CMLS has not reviewed and, therefore, does not endorse vendors who may appear in listings.
For sale
Price cut: $15K (10/12)
$234,900
220 Appletree Ln, West Columbia, SC 29170
3beds
2,448sqft
Single Family Residence
Built in 2005
10,018 Square Feet Lot
$248,400 Zestimate®
$96/sqft
$-- HOA
What's special
Attached two-car garage
- 47 days
- 189
- 18
Zillow last checked:
Listing updated:
Listed by:
Jeffrey P Emmerling,
ERA Wilder Realty
Source: Consolidated MLS,MLS#: 641912
Facts & features
Interior
Bedrooms & bathrooms
- Bedrooms: 3
- Bathrooms: 3
- Full bathrooms: 2
- 1/2 bathrooms: 1
- Partial bathrooms: 1
- Main level bathrooms: 1
Primary bedroom
- Features: Double Vanity, Tub-Garden, Bath-Private, Separate Shower, Walk-In Closet(s), Ceiling Fan(s)
- Level: Second
Bedroom 2
- Features: Bath-Shared
- Level: Second
Bedroom 3
- Features: Bath-Shared, Walk-In Closet(s)
- Level: Second
Bedroom 4
- Features: Bath-Shared, Walk-In Closet(s)
- Level: Second
Great room
- Level: Main
Kitchen
- Features: Bar, Counter Tops-Formica, Cabinets-Stained, Floors-Vinyl
- Level: Main
Living room
- Features: Ceiling Fan
- Level: Main
Heating
- Central
Cooling
- Central Air
Appliances
- Included: Free-Standing Range, Dishwasher, Refrigerator, Microwave Above Stove, Electric Water Heater
- Laundry: Electric, Heated Space, Main Level
Features
- Flooring: Vinyl
- Has basement: No
- Has fireplace: No
Interior area
- Total structure area: 2,448
- Total interior livable area: 2,448 sqft
Video & virtual tour
Property
Parking
- Total spaces: 2
- Parking features: Garage - Attached
- Attached garage spaces: 2
Features
- Stories: 2
Lot
- Size: 10,018 Square Feet
- Dimensions: 10019
Details
- Parcel number: 00555003001
Construction
Type & style
- Home type: SingleFamily
- Architectural style: Traditional
- Property subtype: Single Family Residence
Materials
- Vinyl
- Foundation: Slab
Condition
- New construction: No
- Year built: 2005
Utilities & green energy
- Sewer: Public Sewer
- Water: Public
- Utilities for property: Electricity Connected
Community & HOA
Community
- Subdivision: ORCHARD HILL
HOA
- Has HOA: No
Location
- Region: West Columbia
Financial & listing details
- Price per square foot: $96/sqft
- Tax assessed value: $236,215
- Annual tax amount: $1,340
- Date on market: 8/27/2026
- Listing agreement: Exclusive Right To Sell
- Road surface type: Paved
Estimated market value
$248,400
$236,000 - $261,000
$1,984/mo
Price history
| Date | Event | Price |
|---|---|---|
| 10/12/2026 | Price change | $234,900-6%$96/sqft |
Source:  Consolidated MLS #641912 Report a problem Consolidated MLS #641912 Report a problem | ||
| 8/28/2026 | Listed for sale | $249,900+19%$102/sqft |
Source: Consolidated MLS #641912 Report a problem | ||
| 4/24/2026 | Sold | $210,000-8.7%$86/sqft |
Source: Public Record Report a problem | ||
| 11/7/2023 | Sold | $230,000$94/sqft |
Source: Public Record Report a problem | ||
| 10/7/2023 | Pending sale | $230,000$94/sqft |
Source: Consolidated MLS #570889 Report a problem | ||
| 9/22/2023 | Contingent | $230,000+84.5%$94/sqft |
Source: Consolidated MLS #570889 Report a problem | ||
| 12/16/2005 | Sold | $124,685$51/sqft |
Source: Public Record Report a problem | ||
Public tax history
| Year | Property taxes | Tax assessment |
|---|---|---|
| 2025 | $1,340 -2.5% | $9,449 +2.7% |
| 2024 | $1,374 +54.9% | $9,200 +48.5% |
| 2023 | $887 -4% | $6,195 |
| 2022 | $923 | $6,195 |
| 2021 | -- | $6,195 +5.5% |
| 2019 | -- | $5,873 |
| 2018 | $912 +1.9% | $5,873 |
| 2017 | $895 +3.1% | $5,873 |
| 2016 | $869 +0.9% | $5,873 |
| 2015 | $861 | $5,873 +0% |
| 2014 | $861 +4.5% | $5,871 +0% |
| 2013 | $823 | $5,870 |
| 2012 | -- | $5,870 |
| 2011 | -- | $5,870 |
| 2010 | -- | $5,870 +9.9% |
| 2009 | -- | $5,340 |
| 2008 | -- | $5,340 |
| 2007 | -- | $5,340 -33.3% |
| 2006 | -- | $8,010 +506.8% |
| 2005 | -- | $1,320 |
Find assessor info on the county website
Monthly payment
Est. payment
Payment breakdown
Explore the cost of this home by adjusting the details. Changes won't be saved.Climate risks
Neighborhood: 29170
Nearby schools
Schools provided by the listing agent
- Elementary: White Knoll
- Middle: White Knoll
- High: White Knoll
- District: Lexington One
Source: Consolidated MLS. This data may not be complete. We recommend contacting the local school district to confirm school assignments for this home.
Similar homes
- $229,0003 bd2 ba1.3k sqft212 Ridge Terrace Ln, Lexington, SC 29073For Sale
 MLS ID #644648, Jamie Smith. Consolidated MLS
 - $228,0003 bd3 ba2.3k sqft726 Deertrack Run, Lexington, SC 29073For Sale
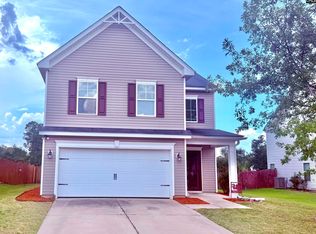 MLS ID #641220, Charles Ricard. Consolidated MLS
 - $227,5002 bd1 ba1.3k sqft3610 Mineral Springs Rd, Lexington, SC 29073For Sale
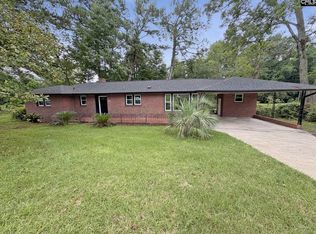 MLS ID #642872, Ann Milligan. Consolidated MLS
 - $246,5003 bd3 ba1.7k sqft108 Double Branch Ct, West Columbia, SC 29169For Sale
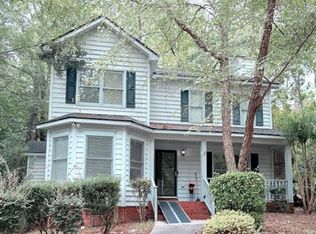 MLS ID #643316, Jennifer Huffman. Consolidated MLS
