*Master on the Main Floor!* If you're looking for a quick fixer upper in a quaint southern community, Estates of Persimmon Hill has exactly what you need to put your stamp on. Enter 726 Deertrack Run and you're greeted by a cozy foyer with a winding staircase leading to the second floor, or you can take the hardwood lined hallway leading past the garage and half bath to the main floor living area. As you're drawn into the kitchen you'll notice dual pantries, dark stained cabinets and granite countertops. Head through the well lit dining and living room to either the back patio or to the well appointed Main Floor Primary Suite. Being a sought after feature on modern homes, this Main Floor Suite is spacious enough for a home office, private suite for long-term guests, or as an Owner's Suite. Up the stairs you'll find a dedicated laundry room, 2 additional bedrooms and a huge loft area that could easily become a 4th and 5th bedroom. Additionally, through the closet in bedroom number 2 you'll find a spacious storage area perfect for seasonal decorations. Disclaimer: CMLS has not reviewed and, therefore, does not endorse vendors who may appear in listings.
For sale
Price cut: $10K (9/25)
$228,000
726 Deertrack Run, Lexington, SC 29073
3beds
2,310sqft
Single Family Residence
Built in 2016
5,662 Square Feet Lot
$227,900 Zestimate®
$99/sqft
$250/mo HOA
What's special
Huge loft areaBack patioSpacious storage areaDual pantriesDark stained cabinetsHardwood lined hallwayDedicated laundry room
- 40 days
- 653
- 45
Likely to sell faster than
Zillow last checked:
Listing updated:
Listed by:
Charles Ricard tomwrealty1@gmail.com,
W Realty
Source: Consolidated MLS,MLS#: 641220
Facts & features
Interior
Bedrooms & bathrooms
- Bedrooms: 3
- Bathrooms: 3
- Full bathrooms: 2
- 1/2 bathrooms: 1
- Partial bathrooms: 1
- Main level bathrooms: 2
Rooms
- Room types: Loft
Primary bedroom
- Features: Bath-Private, Separate Shower, Walk-In Closet(s), Separate Water Closet
- Level: Main
Bedroom 2
- Features: Bath-Shared
- Level: Second
Bedroom 3
- Features: Bath-Shared
- Level: Second
Dining room
- Level: Main
Great room
- Level: Main
Kitchen
- Features: Pantry, Granite Counters, Cabinets-Stained
- Level: Main
Living room
- Features: Ceiling Fan
Heating
- Central
Cooling
- Central Air
Appliances
- Included: Free-Standing Range, Gas Range, Dishwasher, Disposal, Microwave Above Stove, Tankless Water Heater, Gas Water Heater
- Laundry: Heated Space
Features
- Flooring: Engineered Hardwood, Carpet, Vinyl
- Has basement: No
- Has fireplace: No
Interior area
- Total structure area: 2,310
- Total interior livable area: 2,310 sqft
Property
Parking
- Total spaces: 2
- Parking features: Garage - Attached
- Attached garage spaces: 2
Features
- Stories: 2
Lot
- Size: 5,662 Square Feet
Details
- Parcel number: 00655401028
Construction
Type & style
- Home type: SingleFamily
- Architectural style: Traditional
- Property subtype: Single Family Residence
Materials
- Vinyl
- Foundation: Slab
Condition
- New construction: No
- Year built: 2016
Utilities & green energy
- Sewer: Public Sewer
- Water: Public
- Utilities for property: Electricity Connected
Community & HOA
Community
- Subdivision: ESTATES OF PERSIMMON HILL
HOA
- Has HOA: Yes
- Services included: Common Area Maintenance, Playground, Street Light Maintenance
- HOA fee: $250 monthly
Location
- Region: Lexington
Financial & listing details
- Price per square foot: $99/sqft
- Tax assessed value: $338,939
- Annual tax amount: $1,236
- Date on market: 8/20/2026
- Listing agreement: Exclusive Right To Sell
- Road surface type: Paved
Estimated market value
$227,900
$217,000 - $239,000
$2,238/mo
Price history
| Date | Event | Price |
|---|---|---|
| 9/25/2026 | Price change | $228,000-4.2%$99/sqft |
Source:  Consolidated MLS #641220 Report a problem Consolidated MLS #641220 Report a problem | ||
| 9/10/2026 | Price change | $238,000-2.1%$103/sqft |
Source: Consolidated MLS #641220 Report a problem | ||
| 9/1/2026 | Price change | $243,000-8.3%$105/sqft |
Source: Consolidated MLS #641220 Report a problem | ||
| 8/20/2026 | Listed for sale | $265,000-5.4%$115/sqft |
Source: Consolidated MLS #641220 Report a problem | ||
| 11/18/2022 | Listing removed | -- |
Source: Consolidated MLS #548205 Report a problem | ||
| 9/20/2022 | Listed for sale | $280,000-3.4%$121/sqft |
Source: Consolidated MLS #548205 Report a problem | ||
| 9/7/2022 | Listing removed | -- |
Source: Consolidated MLS #548205 Report a problem | ||
| 8/25/2022 | Listed for sale | $290,000+75.9%$126/sqft |
Source: Consolidated MLS #548205 Report a problem | ||
| 5/31/2016 | Sold | $164,875$71/sqft |
Source: Public Record Report a problem | ||
Public tax history
| Year | Property taxes | Tax assessment |
|---|---|---|
| 2025 | $1,236 +9.2% | $8,722 +15% |
| 2024 | $1,132 +4.4% | $7,584 |
| 2023 | $1,083 -4% | $7,584 |
| 2022 | $1,128 | $7,584 |
| 2021 | -- | $7,584 +15% |
| 2019 | -- | $6,595 |
| 2018 | $1,026 +1.9% | $6,595 |
| 2017 | $1,007 +3.1% | $6,595 +3040.5% |
| 2016 | $977 +892% | $210 |
| 2015 | $99 | $210 |
| 2014 | $99 +7.9% | $210 -86% |
| 2013 | $91 | $1,500 |
| 2012 | -- | $1,500 +614.3% |
| 2011 | -- | $210 |
| 2010 | -- | $210 |
Find assessor info on the county website
Monthly payment
Est. payment
Payment breakdown
Explore the cost of this home by adjusting the details. Changes won't be saved.Climate risks
Neighborhood: 29073
Nearby schools
Schools provided by the listing agent
- Elementary: Saxe Gotha
- Middle: White Knoll
- High: White Knoll
- District: Lexington One
Source: Consolidated MLS. This data may not be complete. We recommend contacting the local school district to confirm school assignments for this home.

Similar homes
- $229,9003 bd2 ba1.2k sqft381 Pin Oak Dr, Lexington, SC 29073For Sale
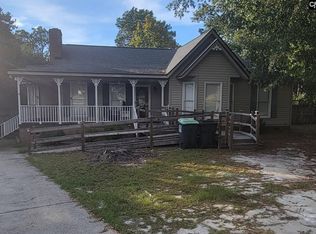 MLS ID #640287, Jennifer Jones. Consolidated MLS
 - $230,0003 bd3 ba1.3k sqft163 Stanley Ct, Lexington, SC 29073For Sale
 MLS ID #643686, Brian L Faltus. Consolidated MLS
 - $237,0004 bd3 ba2k sqft272 Cape Jasmine Way, Lexington, SC 29073For Sale
 MLS ID #642755, Thomas Shoupe. Consolidated MLS
 - $233,9003 bd2 ba1.2k sqft220 Riglaw Cir, Lexington, SC 29073For Sale
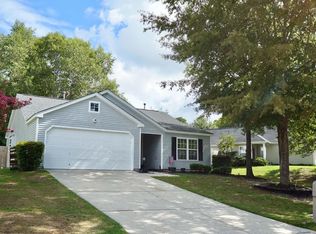 MLS ID #642940, Michelle Wilhite. Consolidated MLS
