Welcome to 381 Pin Oak Drive, where comfort, functionality, and outdoor living come together! Situated on a spacious 0.44-acre cul-de-sac lot with no HOA, this 3-bedroom, 2-bath home offers the perfect blend of privacy and convenience. Enjoy the charm of a spacious wraparound front porch, complete with removable accessibility ramp for convenient entry. Inside, you'll find a bright and inviting floor plan featuring a spacious living area with a cozy fireplace, an eat-in kitchen, and a private owner's suite with a walk-in closet and ensuite bath. The refrigerator, washer and dryer are included with the home, and both the dishwasher and stove are less than one year old, adding extra value for the new owners. Step outside and discover what truly sets this property apart! The stunning 16' x 18' custom-tiled covered porch is designed for year-round entertaining and includes a powered vent hood, making it the perfect space for grilling, gathering with friends, or enjoying peaceful evenings overlooking the large, fenced backyard. Need extra workspace? You'll love the impressive 20' x 16' wired workshop, equipped with both 220V and 110V electrical service, making it ideal for woodworking, hobbies, storage, or your next big project. Garden enthusiasts will appreciate the outdoor greenhouse, offering a dedicated space for plants, vegetables, and year round gardening. Property updates provide peace of mind with a new roof, HVAC system, and water heater installed in 2017. As an added feature, the seller is leaving the Blink security camera system, making it easier to enjoy your new home with added convenience and security. There is also Cable and fiber optic internet options available in the area. Conveniently located in the award-winning Lexington One School District, this home is just minutes from shopping, dining, Lake Murray, and interstate access while offering the freedom of no HOA restrictions. This rare combination of updates, outdoor living, workshop space, and location makes this home one you won't want to miss! Disclaimer: CMLS has not reviewed and, therefore, does not endorse vendors who may appear in listings.
For sale
Price cut: $5K (9/16)
$229,900
381 Pin Oak Dr, Lexington, SC 29073
3beds
1,236sqft
Single Family Residence
Built in 1994
0.45 Acres Lot
$229,000 Zestimate®
$186/sqft
$-- HOA
What's special
Cozy fireplaceSpacious wraparound front porchOutdoor greenhouseEat-in kitchenEnsuite bathLarge fenced backyardRemovable accessibility ramp
- 53 days
- 712
- 23
Zillow last checked:
Listing updated:
Listed by:
Jennifer Jones,
Midlands Choice Realty
Source: Consolidated MLS,MLS#: 640287
Facts & features
Interior
Bedrooms & bathrooms
- Bedrooms: 3
- Bathrooms: 2
- Full bathrooms: 2
- Main level bathrooms: 2
Rooms
- Room types: Sun Room, Workshop
Primary bedroom
- Features: Double Vanity, Bath-Private, Walk-In Closet(s), Ceiling Fan(s)
- Level: Main
Bedroom 2
- Features: Ceiling Fan(s), Floors-Laminate
Bedroom 3
- Features: Ceiling Fan(s)
Kitchen
- Features: Eat-in Kitchen, Floors-Laminate
Living room
- Features: Fireplace, Ceilings-Tray, Ceiling Fan
Heating
- Electric
Cooling
- Central Air
Appliances
- Included: Free-Standing Range, Dishwasher, Dryer, Refrigerator, Washer
Features
- Ceiling Fan(s)
- Flooring: Laminate, Carpet
- Basement: Crawl Space
- Attic: Storage,Pull Down Stairs
- Number of fireplaces: 1
- Fireplace features: Masonry
Interior area
- Total structure area: 1,236
- Total interior livable area: 1,236 sqft
Property
Parking
- Parking features: No Garage
Accessibility
- Accessibility features: Accessible Approach with Ramp
Features
- Stories: 1
- Fencing: Privacy
Lot
- Size: 0.45 Acres
- Features: Cul-De-Sac
Details
- Additional structures: Workshop
- Parcel number: 00654002034
Construction
Type & style
- Home type: SingleFamily
- Architectural style: Traditional
- Property subtype: Single Family Residence
Materials
- Vinyl
Condition
- New construction: No
- Year built: 1994
Utilities & green energy
- Sewer: Public Sewer
- Water: Public
- Utilities for property: Cable Connected, Electricity Connected
Community & HOA
Community
- Security: Security System Owned, Security Cameras
- Subdivision: GARDEN POND
HOA
- Has HOA: No
Location
- Region: Lexington
Financial & listing details
- Price per square foot: $186/sqft
- Tax assessed value: $205,821
- Annual tax amount: $1,011
- Date on market: 8/6/2026
- Listing agreement: Exclusive Right To Sell
- Road surface type: Paved
Estimated market value
$229,000
$218,000 - $240,000
$1,763/mo
Price history
| Date | Event | Price |
|---|---|---|
| 9/16/2026 | Price change | $229,900-2.1%$186/sqft |
Source:  Consolidated MLS #640287 Report a problem Consolidated MLS #640287 Report a problem | ||
| 8/8/2026 | Listed for sale | $234,900$190/sqft |
Source: Consolidated MLS #640287 Report a problem | ||
| 8/8/2026 | Contingent | $234,900$190/sqft |
Source: Consolidated MLS #640287 Report a problem | ||
| 8/6/2026 | Listed for sale | $234,900+51.5%$190/sqft |
Source: Consolidated MLS #640287 Report a problem | ||
| 5/1/2020 | Sold | $155,000+3.6%$125/sqft |
Source: Public Record Report a problem | ||
| 3/27/2020 | Listed for sale | $149,600+12.7%$121/sqft |
Source: Coldwell Banker Residential Brokerage #491613 Report a problem | ||
| 7/30/2010 | Sold | $132,800$107/sqft |
Source: Public Record Report a problem | ||
| 6/18/2010 | Listed for sale | $132,800$107/sqft |
Source: EXIT Real Estate Consultants #270214 Report a problem | ||
Public tax history
| Year | Property taxes | Tax assessment |
|---|---|---|
| 2025 | $1,011 +9.2% | $7,130 +15% |
| 2024 | $926 +4.4% | $6,200 |
| 2023 | $886 -4% | $6,200 |
| 2022 | $923 +1.5% | $6,200 |
| 2021 | $910 | $6,200 +26% |
| 2019 | -- | $4,920 |
| 2018 | $765 +1.9% | $4,920 |
| 2017 | $751 +3.1% | $4,920 |
| 2016 | $728 +0.9% | $4,920 |
| 2015 | $722 | $4,920 -7.4% |
| 2014 | $722 -3.1% | $5,311 +0% |
| 2013 | $745 | $5,310 |
| 2012 | -- | $5,310 |
| 2011 | -- | $5,310 +15.9% |
| 2010 | -- | $4,580 +14.8% |
| 2009 | -- | $3,990 |
| 2008 | -- | $3,990 |
| 2007 | -- | $3,990 |
| 2006 | -- | $3,990 |
| 2005 | -- | $3,990 +20.2% |
| 2004 | -- | $3,320 |
| 2003 | -- | $3,320 +6.1% |
| 2001 | -- | $3,130 +6.1% |
| 2000 | -- | $2,950 |
Find assessor info on the county website
Monthly payment
Est. payment
Payment breakdown
Explore the cost of this home by adjusting the details. Changes won't be saved.Climate risks
Neighborhood: 29073
Nearby schools
Schools provided by the listing agent
- Elementary: Red Bank
- Middle: Carolina Springs
- High: White Knoll
- District: Lexington One
Source: Consolidated MLS. This data may not be complete. We recommend contacting the local school district to confirm school assignments for this home.
Similar homes
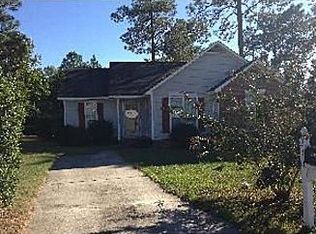
- $233,9003 bd2 ba1.2k sqft220 Riglaw Cir, Lexington, SC 29073For Sale
 MLS ID #642940, Michelle Wilhite. Consolidated MLS
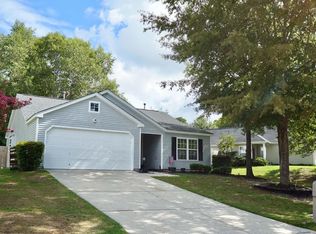
 - $265,0003 bd2 ba1.6k sqft187 Condor Rte, Lexington, SC 29073For Sale
 MLS ID #639510, Eric S Feuerstein. Consolidated MLS
 - $198,5003 bd1 ba1.1k sqft156 Lisa Dr, Lexington, SC 29073For Sale
 MLS ID #640025, Mark S Keane. Consolidated MLS
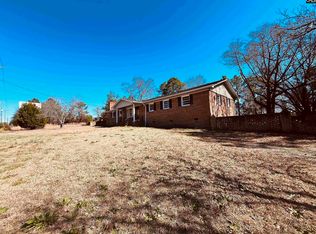
 - $275,0003 bd2 ba1.7k sqft1267 S Lake Dr, Lexington, SC 29073For Sale
 MLS ID #624810, Jeff Myint. Consolidated MLS
