**1130 Reynolds Drive, West Columbia, SC 29172**Beautiful brick ranch situated on a full 1-acre lot with a completely fenced backyard, offering both privacy and plenty of space to enjoy. This well-maintained home features 3 spacious bedrooms, 1 full bath, and 1 half bath, along with a versatile bonus room that can serve as a home office, playroom, or additional living area.Inside, you'll find a formal living room, formal dining room, and an eat-in kitchen designed for comfortable everyday living. Hardwood floors flow throughout most of the home, adding warmth and timeless character.Step outside to enjoy the huge deck, perfect for entertaining family and friends, as well as a screened-in back porch where you can relax and enjoy the outdoors year-round. The property also includes several storage buildings with power, making them ideal for workshops, hobbies, or additional storage. An attached storage area with a sink and running water provides even more convenience and functionality.With its combination of indoor living space, outdoor amenities, and expansive fenced yard, this property offers endless possibilities for homeowners seeking room to spread out while still being conveniently located near shopping, dining, schools, and major highways. Don't miss this unique opportunity to own a beautiful home with acreage in desirable West Columbia! Disclaimer: CMLS has not reviewed and, therefore, does not endorse vendors who may appear in listings.
For sale
Price cut: $8K (7/21)
$221,500
1130 Reynolds Dr, West Columbia, SC 29172
3beds
1,850sqft
:
Get pre-qualified$1,376/mo
Single Family Residence
Built in 1966
1 Acres Lot
$220,600 Zestimate®
$120/sqft
$-- HOA
What's special
Brick ranchExpansive fenced yardEat-in kitchenVersatile bonus roomFormal dining roomCompletely fenced backyard
- 33 days |
- 410 |
- 6 |
Zillow last checked:
Listing updated:
Listed by:
Marcus Wilson,
Midlands One Realty
Source: Consolidated MLS,MLS#: 637008
Facts & features
Interior
Bedrooms & bathrooms
- Bedrooms: 3
- Bathrooms: 2
- Full bathrooms: 1
- 1/2 bathrooms: 1
- Partial bathrooms: 1
- Main level bathrooms: 2
Primary bedroom
- Level: Main
Heating
- Central
Cooling
- Central Air
Features
- Basement: Crawl Space
- Has fireplace: No
Interior area
- Total structure area: 1,850
- Total interior livable area: 1,850 sqft
Property
Parking
- Parking features: Attached Carport
- Has carport: Yes
Features
- Stories: 1
Lot
- Size: 1 Acres
Details
- Parcel number: 00672202023
Construction
Type & style
- Home type: SingleFamily
- Architectural style: Ranch
- Property subtype: Single Family Residence
Materials
- Brick-All Sides-AbvFound
Condition
- New construction: No
- Year built: 1966
Utilities & green energy
- Sewer: Septic Tank
- Water: Well
Community & HOA
Community
- Subdivision: NONE
HOA
- Has HOA: No
Location
- Region: West Columbia
Financial & listing details
- Price per square foot: $120/sqft
- Tax assessed value: $75,886
- Annual tax amount: $29
- Date on market: 6/22/2026
- Listing agreement: Exclusive Right To Sell
- Road surface type: Gravel
Estimated market value
$220,600
$210,000 - $232,000
$1,520/mo
Price history
| Date | Event | Price |
|---|---|---|
| 7/21/2026 | Price change | $221,500-3.5%$120/sqft |
Source:  Consolidated MLS #637008 Report a problem Consolidated MLS #637008 Report a problem | ||
| 7/13/2026 | Listed for sale | $229,500$124/sqft |
Source: Consolidated MLS #637008 Report a problem | ||
| 7/2/2026 | Pending sale | $229,500$124/sqft |
Source: Consolidated MLS #637008 Report a problem | ||
| 6/22/2026 | Listed for sale | $229,500-8.2%$124/sqft |
Source: Consolidated MLS #637008 Report a problem | ||
| 6/14/2026 | Listing removed | $249,900$135/sqft |
Source: Consolidated MLS #630468 Report a problem | ||
| 5/24/2026 | Price change | $249,900-2%$135/sqft |
Source: Consolidated MLS #630468 Report a problem | ||
| 4/1/2026 | Listed for sale | $254,900$138/sqft |
Source: Consolidated MLS #630468 Report a problem | ||
Public tax history
| Year | Property taxes | Tax assessment |
|---|---|---|
| 2024 | $29 +83.4% | $3,036 |
| 2023 | $16 -60.1% | $3,036 |
| 2022 | $40 +23.7% | $3,036 |
| 2021 | $32 | $3,036 +0.6% |
| 2019 | -- | $3,019 |
| 2018 | $37 -14% | $3,019 |
| 2017 | $43 +39.3% | $3,019 |
| 2016 | $31 -26.2% | $3,019 |
| 2015 | $42 | $3,019 +12.9% |
| 2014 | $42 | $2,673 +0.1% |
| 2013 | -- | $2,670 |
| 2012 | -- | $2,670 |
| 2011 | -- | $2,670 |
| 2010 | -- | $2,670 +14.6% |
| 2009 | -- | $2,330 |
| 2008 | -- | $2,330 |
| 2007 | -- | $2,330 |
| 2006 | -- | $2,330 |
| 2005 | -- | $2,330 +20.1% |
| 2004 | -- | $1,940 |
| 2003 | -- | $1,940 |
| 2001 | -- | $1,940 +6.6% |
| 2000 | -- | $1,820 |
Find assessor info on the county website
Monthly payment
Est. payment
Payment breakdown
Explore the cost of this home by adjusting the details. Changes won't be saved.Climate risks
Neighborhood: 29172
Nearby schools
GreatSchools rating
- 4/10Herbert A. Wood Elementary SchoolGrades: PK-5Distance: 0.3 mi
- 4/10Pine Ridge Middle SchoolGrades: 6-8Distance: 0.3 mi
- 3/10Airport High SchoolGrades: 9-12Distance: 2.6 mi
Schools provided by the listing agent
- Elementary: Springdale
- Middle: Pine Ridge
- High: Airport
- District: Lexington Two
Source: Consolidated MLS. This data may not be complete. We recommend contacting the local school district to confirm school assignments for this home.
- $18,8003 bd1 ba1.1k sqft1128 Reynolds Dr, West Columbia, SC 29172Off Market
- $16,0003 bd2 ba-- sqft540 Adkins Cir, West Columbia, SC 29172Off Market
- $142,3004 bd2 ba1.5k sqft316 Adkins Cir, West Columbia, SC 29172Off Market
- $230,0003 bd2 ba1.5k sqft1131 Reynolds Dr, West Columbia, SC 29172Off Market
- $16,0003 bd2 ba-- sqft1131 Reynolds Dr, West columbia, SC 29172Off Market
- $141,4003 bd2 ba1.4k sqft236B Adkins Cir, West Columbia, SC 29172Off Market
- $198,0003 bd1 ba1.7k sqft1129 Reynolds Dr, West Columbia, SC 29172Off Market
- $229,0003 bd2 ba1.5k sqft1120 Reynolds Dr, West Columbia, SC 29172Off Market
A local agent can set up tours, give advice and negotiate with sellers.
Similar homes
- $185,0003 bd2 ba1.1k sqft1502 Pine St, West Columbia, SC 29172For Sale
 MLS ID #638031, Thomas Shoupe. Consolidated MLS
 - $244,0003 bd2 ba1.6k sqft3006 Hilldale Rd, West Columbia, SC 29170For Sale
 MLS ID #636355, Thomas Shoupe. Consolidated MLS
 - $210,0004 bd3 ba1.7k sqft175 Savannah Hills Dr, Lexington, SC 29073For Sale
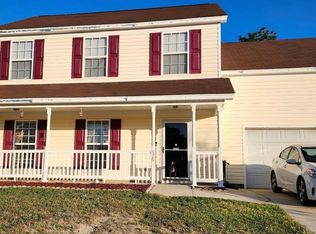 MLS ID #639257, Dee Dee Bowman. Consolidated MLS
 - $239,0003 bd2 ba1.6k sqft163 Stonewood Dr, West Columbia, SC 29170For Sale
 MLS ID #636904, Thomas Shoupe. Consolidated MLS
 - $199,5003 bd1 ba1.1k sqft3221 Princeton Rd, West Columbia, SC 29170For SaleMLS ID #616516, Dexter Gates. Consolidated MLS
- $218,0004 bd2 ba1.2k sqft1907 Holland St, West Columbia, SC 29169For SaleMLS ID #637507, Sarah Bennett. Consolidated MLS
- $218,9993 bd2 ba1.3k sqft1720 Morninghill Dr, Columbia, SC 29210For SaleMLS ID #202548, Jenilyn B. Stevens, Re/Max Summit. Sumter BOR
- $325,0003 bd2 ba1.4k sqft132 Ballard Ct, West Columbia, SC 29172For SaleMLS ID #614912, Jimmy Martin. Consolidated MLS
- $200,0003 bd2 ba1.7k sqft186 Morningside Dr, Columbia, SC 29210For SaleMLS ID #333277, Lenny Mouzon, Agent Pros Realty. SAR as distributed by MLS GRID
- $215,0003 bd2 ba1.6k sqft3104 Ulmer Rd, Columbia, SC 29209For SaleMLS ID #636933, Aaron Richardson. Consolidated MLS
- $245,0003 bd2 ba1.3k sqft1020 Pisgah Church Rd, Lexington, SC 29072For SaleMLS ID #638040, Thomas Shoupe. Consolidated MLS
- $212,0003 bd2 ba1.2k sqft344 Louisa Ln, Lexington, SC 29073For SaleMLS ID #637396, Liz Gaymon. Consolidated MLS
- $240,0003 bd3 ba1.9k sqft252 Cherry Grove Dr, West Columbia, SC 29170For SaleMLS ID #635269, Susan Riley. Consolidated MLS
- $225,0003 bd2 ba1.8k sqft7909 Sagebrook Rd, Columbia, SC 29223For SaleMLS ID #633868, Dr J Karoly. Consolidated MLS
- $255,0003 bd2 ba1.7k sqft133 Snow Ln, Lexington, SC 29073For SaleMLS ID #637319, Thomas Shoupe. Consolidated MLS
- $199,0003 bd1 ba1k sqft3817 Live Oak St, Columbia, SC 29205For SaleMLS ID #638134, Misti Willis. Consolidated MLS
- $224,0004 bd2 ba1.5k sqft1137 Allen St, Cayce, SC 29033For SaleMLS ID #618270, Sonnie Hernandez. Consolidated MLS
- $220,0003 bd1 ba1.1k sqft1608 Crapps Ave, West Columbia, SC 29169For SaleMLS ID #616561, Glen T Levine. Consolidated MLS
- $235,0004 bd2 ba2.2k sqft113 Hass Lucas Rd, Gaston, SC 29053For SaleMLS ID #636283, Mary Burton. Consolidated MLS
- $190,0004 bd2 ba1.5k sqft201 Weir Rd, Columbia, SC 29223For SaleMLS ID #638880, Katelyn Zeh. Consolidated MLS
