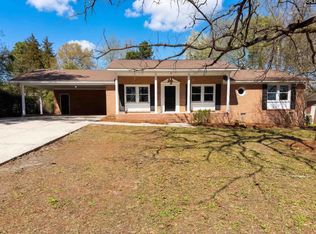
Welcome to 252 Cherry Grove Drive, an inviting three-bedroom, 2.5-bathroom home located in West Columbia, SC. This residence has been thoughtfully designed to provide both comfort and functionality.Upon entering, you will find an expansive living area that features LVP flooring, which enhances the overall brightness and modern appeal of the space. With an open layout connecting to the dining area, this home is perfect for entertaining guests.The kitchen is both practical and aesthetically pleasing, featuring ample cabinetry for storage and convenient countertop space for meal preparation. It is well-equipped with essential appliances, ensuring efficient cooking experiences. Natural light floods through the windows, complementing the inviting ambience.The lower level includes a recreation room complete with a half bathroom, providing an additional versatile space that can be utilized for leisure activities, home office, or playroom. This living room is equipped with a cozy fireplace, making it an ideal spot for gatherings or relaxation, Additionally, the expansive laundry room simplifies household chores with its spacious layout.Upstairs, the home's three bedrooms provide plenty of room for rest and relaxation. The primary suite enjoys a private atmosphere, featuring a well-appointed bathroom that enhances everyday convenience.Stepping outside, the rear deck opens up to a fenced backyard, ideal for outdoor activities and privacy. This outdoor space can serve as a gathering area for barbecues or simply a quiet retreat to enjoy nature.With its thoughtful layout, contemporary updates, and excellent outdoor space, 252 Cherry Grove Drive is a remarkable find for those seeking a quality home in West Columbia. Contact us today for a visit to see all the features this property provides. Property updates are continuing with a paint refresh and bathrooms completed this week! Disclaimer: CMLS has not reviewed and, therefore, does not endorse vendors who may appear in listings.
For sale
Price cut: $4.9K (7/16)
$240,000
252 Cherry Grove Dr, West Columbia, SC 29170
3beds
1,920sqft
:
Get pre-qualified$1,490/mo
Single Family Residence
Built in 1999
8,276 Square Feet Lot
$238,700 Zestimate®
$125/sqft
$-- HOA
What's special
Rear deckConvenient countertop spaceWell-equipped with essential appliancesAmple cabinetry for storageLvp flooringExpansive laundry roomFenced backyard
- 57 days |
- 362 |
- 38 |
Zillow last checked:
Listing updated:
Listed by:
Susan Riley,
Keller Williams Realty
Source: Consolidated MLS,MLS#: 635269
Facts & features
Interior
Bedrooms & bathrooms
- Bedrooms: 3
- Bathrooms: 3
- Full bathrooms: 2
- 1/2 bathrooms: 1
- Partial bathrooms: 1
- Main level bathrooms: 2
Primary bedroom
- Features: Bath-Private, Tub-Shower, Ceiling Fan(s), Closet-Private
- Level: Main
Bedroom 2
- Features: Bath-Shared, Tub-Shower, Closet-Private
- Level: Main
Bedroom 3
- Features: Bath-Shared, Tub-Shower, Closet-Private
- Level: Main
Dining room
- Level: Main
Kitchen
- Features: Counter Tops-Formica
- Level: Main
Living room
- Features: Vaulted Ceiling(s), Ceiling Fan(s), Fireplace
- Level: Main,Lower
Heating
- Central
Cooling
- Central Air
Appliances
- Included: Dishwasher
- Laundry: Mud Room, Lower Level
Features
- Flooring: Luxury Vinyl, Carpet
- Has basement: No
- Number of fireplaces: 1
Interior area
- Total structure area: 1,920
- Total interior livable area: 1,920 sqft
Property
Parking
- Total spaces: 2
- Parking features: Garage - Attached
- Attached garage spaces: 2
Features
- Levels: Bi-level
- Stories: 2
- Patio & porch: Deck
Lot
- Size: 8,276 Square Feet
- Features: Cul-De-Sac
Details
- Parcel number: 00559705037
Construction
Type & style
- Home type: SingleFamily
- Architectural style: Traditional
- Property subtype: Single Family Residence
Materials
- Vinyl
- Foundation: Slab
Condition
- New construction: No
- Year built: 1999
Utilities & green energy
- Sewer: Public Sewer
- Water: Public
- Utilities for property: Electricity Connected
Community & HOA
Community
- Subdivision: ORCHARD HILL
HOA
- Has HOA: No
Location
- Region: West Columbia
Financial & listing details
- Price per square foot: $125/sqft
- Tax assessed value: $222,500
- Annual tax amount: $6,620
- Date on market: 5/29/2026
- Listing agreement: Exclusive Right To Sell
- Road surface type: Paved
Estimated market value
$238,700
$227,000 - $251,000
$1,932/mo
Price history
| Date | Event | Price |
|---|---|---|
| 7/16/2026 | Price change | $240,000-2%$125/sqft |
Source:  Consolidated MLS #635269 Report a problem Consolidated MLS #635269 Report a problem | ||
| 7/2/2026 | Price change | $244,900-2%$128/sqft |
Source: Consolidated MLS #635269 Report a problem | ||
| 6/9/2026 | Price change | $249,900-3.9%$130/sqft |
Source: Consolidated MLS #635269 Report a problem | ||
| 5/29/2026 | Listed for sale | $260,000+16.9%$135/sqft |
Source: Consolidated MLS #635269 Report a problem | ||
| 3/30/2022 | Listing removed | -- |
Source: Zillow Rental Network Premium Report a problem | ||
| 3/23/2022 | Price change | $1,850-3.9%$1/sqft |
Source: Zillow Rental Network Premium Report a problem | ||
| 3/16/2022 | Sold | $222,500+3.5%$116/sqft |
Source: Public Record Report a problem | ||
| 3/3/2022 | Listed for rent | $1,925$1/sqft |
Source: Zillow Rental Network Premium Report a problem | ||
| 1/28/2022 | Listed for sale | $215,000$112/sqft |
Source: Consolidated MLS #533753 Report a problem | ||
Public tax history
| Year | Property taxes | Tax assessment |
|---|---|---|
| 2024 | $6,620 +0.9% | $13,350 |
| 2023 | $6,562 +797.2% | $13,350 +172.2% |
| 2022 | $731 | $4,905 +6.7% |
| 2021 | -- | $4,597 +2.8% |
| 2019 | -- | $4,471 |
| 2018 | $695 +1.9% | $4,471 |
| 2017 | $682 +3.1% | $4,471 |
| 2016 | $662 +0.9% | $4,471 |
| 2015 | $656 | $4,471 -0.6% |
| 2014 | $656 +3.8% | $4,498 0% |
| 2013 | $631 | $4,500 |
| 2012 | -- | $4,500 |
| 2011 | -- | $4,500 |
| 2010 | -- | $4,500 +8.7% |
| 2009 | -- | $4,140 |
| 2008 | -- | $4,140 |
| 2007 | -- | $4,140 |
| 2006 | -- | $4,140 |
| 2005 | -- | $4,140 +15.3% |
| 2004 | -- | $3,590 |
| 2003 | -- | $3,590 -33.3% |
| 2001 | -- | $5,380 +14.2% |
| 2000 | -- | $4,710 |
Find assessor info on the county website
Monthly payment
Est. payment
Payment breakdown
Explore the cost of this home by adjusting the details. Changes won't be saved.Climate risks
Neighborhood: 29170
Nearby schools
GreatSchools rating
- 6/10White Knoll Elementary SchoolGrades: PK-5Distance: 1.8 mi
- 4/10White Knoll Middle SchoolGrades: 6-8Distance: 1.6 mi
- 4/10White Knoll High SchoolGrades: 9-12Distance: 5.3 mi
Schools provided by the listing agent
- Elementary: White Knoll
- Middle: White Knoll
- High: White Knoll
- District: Lexington One
Source: Consolidated MLS. This data may not be complete. We recommend contacting the local school district to confirm school assignments for this home.
- $277,7004 bd3 ba2.1k sqft248 Cherry Grove Dr, West Columbia, SC 29170Off Market

- $248,4003 bd3 ba1.1k sqft256 Cherry Grove Dr, West Columbia, SC 29170Off Market
- $256,4003 bd2 ba1.4k sqft249 Cherry Grove Dr., West Columbia, SC 29170Off Market

- $243,1003 bd2 ba1.7k sqft244 Cherry Grove Dr, West Columbia, SC 29170Off Market
- $275,0003 bd2 ba2.1k sqft257 Cherry Grove Dr, West Columbia, SC 29170Off Market
- $240,9004 bd2 ba1.7k sqft197 Appletree Ln, West Columbia, SC 29170Off Market
- $237,5003 bd2 ba1.4k sqft249 Cherry Grove Dr, West Columbia, SC 29170Off Market
- $242,0003 bd2 ba1.5k sqft253 Cherry Grove Dr, West Columbia, SC 29170Off Market
A local agent can set up tours, give advice and negotiate with sellers.
A local lender can help you make sure your offer is ready when you are.
Similar homes
- $239,0003 bd2 ba1.6k sqft163 Stonewood Dr, West Columbia, SC 29170For Sale
 MLS ID #636904, Thomas Shoupe. Consolidated MLS
 - $227,0003 bd2 ba1.5k sqft2774 Emanuel Church Rd, West Columbia, SC 29170For Sale
 MLS ID #629450, Thomas Shoupe. Consolidated MLS
 - $244,0003 bd2 ba1.6k sqft3006 Hilldale Rd, West Columbia, SC 29170For Sale
 MLS ID #636355, Thomas Shoupe. Consolidated MLS
 - $255,0003 bd2 ba1.7k sqft133 Snow Ln, Lexington, SC 29073For Sale
 MLS ID #637319, Thomas Shoupe. Consolidated MLS
 - $210,0004 bd3 ba1.7k sqft175 Savannah Hills Dr, Lexington, SC 29073For SaleMLS ID #639257, Dee Dee Bowman. Consolidated MLS
- $245,0003 bd2 ba1.3k sqft128 Heartwood Dr, Lexington, SC 29073For SaleMLS ID #631265, Shane Russell. Consolidated MLS
- $242,0003 bd2 ba1.6k sqft260 Woodwinds Dr, Columbia, SC 29212For SaleMLS ID #634234, Thomas Shoupe. Consolidated MLS
- $243,9004 bd3 ba1.6k sqft206 Rainwater Dr, Lexington, SC 29072For SaleMLS ID #636781, Michele Siokos. Consolidated MLS
- $245,0003 bd2 ba1.3k sqft1020 Pisgah Church Rd, Lexington, SC 29072For SaleMLS ID #638040, Thomas Shoupe. Consolidated MLS
- $309,0005 bd3 ba2.2k sqft309 Oristo Ridge Way, West Columbia, SC 29170For SaleMLS ID #636606, Christie Adams. Consolidated MLS
- $240,0003 bd3 ba1.3k sqft128 Brewers Oak Ln, West Columbia, SC 29169For SaleMLS ID #637166, Christina Myers. Consolidated MLS
- $265,0003 bd3 ba1.5k sqft138 Dunkeld Dr, Lexington, SC 29073For SaleMLS ID #636983, Tricia R Kim. Consolidated MLS
- $241,0003 bd3 ba1.4k sqft943 Sequoia Dr, Lexington, SC 29073For SaleMLS ID #638055, Thomas Shoupe. Consolidated MLS
- $212,0003 bd2 ba1.2k sqft344 Louisa Ln, Lexington, SC 29073For SaleMLS ID #637396, Liz Gaymon. Consolidated MLS
- $250,0003 bd2 ba1.4k sqft310 Spartan Dr, Columbia, SC 29212For SaleMLS ID #628995, Genice Bailey. Consolidated MLS
- $275,0003 bd2 ba1.7k sqft1267 S Lake Dr, Lexington, SC 29073For SaleMLS ID #624810, Jeff Myint. Consolidated MLS
- $265,0003 bd2 ba1.4k sqft228 Chesterton Dr, Lexington, SC 29072For SaleMLS ID #634741, James C Archie. Consolidated MLS
- $269,9003 bd2 ba1.8k sqft326 Townes Rd, Columbia, SC 29210For SaleMLS ID #633151, Lexi Neff. Consolidated MLS
- $239,0002 bd2 ba1.3k sqft211 Gates Dr, Lexington, SC 29072For SaleMLS ID #622880, Roy Gossett. Consolidated MLS
- $218,0004 bd2 ba1.2k sqft1907 Holland St, West Columbia, SC 29169For SaleMLS ID #637507, Sarah Bennett. Consolidated MLS
