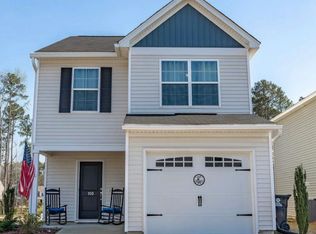
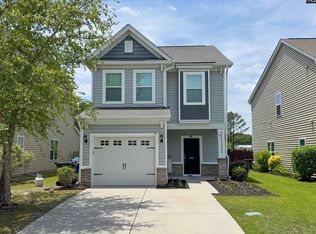
Discover comfortable living in this thoughtfully designed two-story home featuring three bedrooms and two-and-one-half bathrooms. Just inside the entryway, an inviting eat-in area creates the perfect space for casual meals and everyday gatherings, flowing seamlessly into the kitchen and spacious great room. For those who enjoy outdoor living, a covered back porch may be added behind the great room, creating additional space to relax and unwind. Upstairs, convenience is a priority with a centrally located laundry area positioned near all three bedrooms. The second floor also includes hallway storage and linen closets to help keep everyday essentials organized. The primary suite features a walk-in closet and a private bathroom, creating a comfortable retreat at the end of the day. Two additional bedrooms and a second full bathroom complete the upper level. Located in West Columbia, this home provides easy access to some of the Midlands' most popular destinations. Residents enjoy being just minutes from both I-20 and I-26, making commuting and travel throughout the region simple and efficient. Situated between downtown Columbia and downtown Lexington, the location provides convenient access to shopping, dining, entertainment, parks, and recreational opportunities. West Columbia is known for its riverfront attractions, local restaurants, community events, and proximity to major employment centers, universities, and healthcare facilities. With a functional layout, flexible living spaces, and a convenient Midlands location, this home combines comfort, accessibility, and everyday practicality. Disclaimer: CMLS has not reviewed and, therefore, does not endorse vendors who may appear in listings.
For sale
$265,000
138 Dunkeld Dr, Lexington, SC 29073
3beds
1,542sqft
Single Family Residence
Built in 2021
4,791 Square Feet Lot
$263,900 Zestimate®
$172/sqft
$38/mo HOA
What's special
Thoughtfully designed two-story homeInviting eat-in areaTwo-and-one-half bathroomsThree bedroomsCentrally located laundry area
- 62 days |
- 258 |
- 17 |
Zillow last checked:
Listing updated:
Listed by:
Tricia R Kim,
Keller Williams Palmetto
Source: Consolidated MLS,MLS#: 636983
Facts & features
Interior
Bedrooms & bathrooms
- Bedrooms: 3
- Bathrooms: 3
- Full bathrooms: 2
- 1/2 bathrooms: 1
- Partial bathrooms: 1
- Main level bathrooms: 1
Primary bedroom
- Features: Double Vanity, Tub-Garden, Bath-Private, Separate Shower, Walk-In Closet(s), Closet-Private
- Level: Second
Bedroom 2
- Features: Bath-Shared, Tub-Shower, Closet-Private, Recessed Lighting
- Level: Second
Bedroom 3
- Features: Bath-Shared, Closet-Private
- Level: Second
Kitchen
- Features: Bar, Eat-in Kitchen, Pantry, Granite Counters, Cabinets-Painted, Recessed Lighting
- Level: Main
Living room
- Level: Main
Heating
- Central
Cooling
- Central Air
Appliances
- Included: Free-Standing Range, Self Clean, Smooth Surface, Dishwasher, Disposal, Refrigerator, Microwave Above Stove, Tankless Water Heater
- Laundry: Heated Space, Utility Room
Features
- Flooring: Luxury Vinyl, Carpet, Vinyl
- Has basement: No
- Attic: Pull Down Stairs,Attic Access
- Has fireplace: No
Interior area
- Total structure area: 1,542
- Total interior livable area: 1,542 sqft
Property
Parking
- Total spaces: 1
- Parking features: Garage Door Opener
- Attached garage spaces: 1
Features
- Stories: 2
- Patio & porch: Patio
- Fencing: None
Lot
- Size: 4,791 Square Feet
- Dimensions: 38 x 125 x 38 x 125
Details
- Parcel number: 00459101062
Construction
Type & style
- Home type: SingleFamily
- Architectural style: Traditional
- Property subtype: Single Family Residence
Materials
- Brick-All Sides-AbvFound
- Foundation: Slab
Condition
- New construction: No
- Year built: 2021
Utilities & green energy
- Sewer: Public Sewer
- Water: Public
- Utilities for property: Cable Available, Electricity Connected
Community & HOA
Community
- Security: Smoke Detector(s)
- Subdivision: Jessamine Place
HOA
- Has HOA: Yes
- Services included: Common Area Maintenance, Sidewalk Maintenance
- HOA fee: $460 annually
Location
- Region: Lexington
Financial & listing details
- Price per square foot: $172/sqft
- Date on market: 6/22/2026
- Listing agreement: Exclusive Right To Sell
- Road surface type: Paved
Estimated market value
$263,900
$251,000 - $277,000
$1,954/mo
Price history
| Date | Event | Price |
|---|---|---|
| 7/7/2026 | Listed for rent | $1,895$1/sqft |
Source: Consolidated MLS #638081 Report a problem | ||
| 6/22/2026 | Listed for sale | $265,000$172/sqft |
Source:  Consolidated MLS #636983 Report a problem Consolidated MLS #636983 Report a problem | ||
Public tax history
Tax history is unavailable.
Monthly payment
Est. payment
Payment breakdown
Explore the cost of this home by adjusting the details. Changes won't be saved.Climate risks
Neighborhood: 29073
Nearby schools
GreatSchools rating
- 8/10Meadow Glen ElementaryGrades: PK-5Distance: 1 mi
- 9/10Meadow Glen Middle SchoolGrades: 6-8Distance: 0.8 mi
- 9/10River Bluff High SchoolGrades: 9-12Distance: 2.1 mi
Schools provided by the listing agent
- Elementary: Meadow Glen
- Middle: Meadow Glen
- High: River Bluff
- District: Lexington One
Source: Consolidated MLS. This data may not be complete. We recommend contacting the local school district to confirm school assignments for this home.
- $300,0003 bd3 ba1.9k sqft134 Dunkeld Dr, Lexington, SC 29073For Sale

- $250,0003 bd3 ba1.4k sqft150 Dunkeld Dr, Lexington, SC 29073Sold
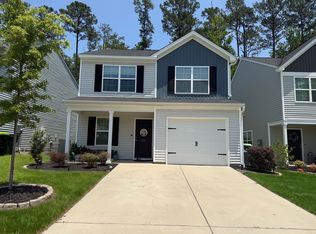
- $282,9004 bd3 ba1.7k sqft242 Braemar Dr, Lexington, SC 29073Off Market
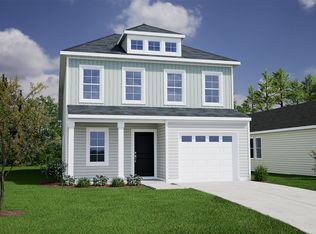
- $270,6004 bd3 ba1.7k sqft115 Dunkeld Dr, Lexington, SC 29073Off Market
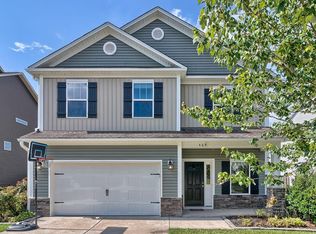
- $259,7003 bd3 ba1.4k sqft332 Braemar Dr, Lexington, SC 29073Off Market
- $--3 bd3 ba1.9k sqft936 Wolfsburg Rd, Lexington, SC 29073Off Market
- $2,0753 bd3 ba1.7k sqft641 Dundee Ct, Lexington, SC 29073For Rent
- $303,4003 bd3 ba1.9k sqft439 Kippen Ln, Lexington, SC 29073Off Market
A local agent can set up tours, give advice and negotiate with sellers.
A local lender can help you make sure your offer is ready when you are.
Similar homes
- $265,0003 bd3 ba2.3k sqft726 Deertrack Run, Lexington, SC 29073For Sale
 MLS ID #641220, Charles Ricard. Consolidated MLS
 - $272,5004 bd3 ba1.8k sqft469 Walking Ln, Lexington, SC 29073For Sale
 MLS ID #640675, Hannah Norman. Consolidated MLS
 - $264,9004 bd3 ba1.7k sqft1354 Tanreall Dr, Lexington, SC 29073For Sale
 MLS ID #637713, Matthew Martin. Consolidated MLS
 - $255,0003 bd3 ba1.4k sqft508 Finnegan Ln, West Columbia, SC 29169For Sale
 MLS ID #635922, Monica Holton. Consolidated MLS
 - $264,5003 bd2 ba1.4k sqft228 Chesterton Dr, Lexington, SC 29072For SaleMLS ID #634741, James C Archie. Consolidated MLS
- $240,0003 bd3 ba1.3k sqft128 Brewers Oak Ln, West Columbia, SC 29169For SaleMLS ID #637166, Christina Myers. Consolidated MLS
- $299,9005 bd3 ba2.2k sqft309 Oristo Ridge Way, West Columbia, SC 29170For SaleMLS ID #636606, Christie Adams. Consolidated MLS
- $299,0003 bd3 ba1.4k sqft375 Northwood St, Columbia, SC 29201For SaleMLS ID #640657, Chris Barnette. Consolidated MLS
- $251,0003 bd3 ba1.5k sqft341 Dawsons Park Dr, Lexington, SC 29072For SaleMLS ID #638284, Gary W Vo. Consolidated MLS
- $230,0003 bd2 ba1.2k sqft220 Longshadow Dr, Lexington, SC 29072For SaleMLS ID #640530, Thomas Shoupe. Consolidated MLS
- $234,0003 bd2 ba1.6k sqft163 Stonewood Dr, West Columbia, SC 29170For SaleMLS ID #636904, Thomas Shoupe. Consolidated MLS
- $242,0003 bd2 ba1.5k sqft2717 Diane Dr, Columbia, SC 29210For SaleMLS ID #639302, Duane Warr. Consolidated MLS
- $261,0003 bd2 ba1.4k sqft145 Pond Oak Ln, Columbia, SC 29212For SaleMLS ID #640645, Thomas Shoupe. Consolidated MLS
- $306,0004 bd3 ba2k sqft142 Silvermill Rd, Columbia, SC 29210For SaleMLS ID #635843, Thomas Shoupe. Consolidated MLS
- $179,9004 bd3 ba2.1k sqft107 Sandy Path Ln, Lexington, SC 29073For SaleMLS ID #639030, Chip Jefferson. Consolidated MLS
- $257,5003 bd2 ba1.3k sqft3 Summer Branch Ct, Irmo, SC 29063For SaleMLS ID #634956, Thomas Shoupe. Consolidated MLS
- $265,0004 bd3 ba1.8k sqft257 Bent Holly Dr, Hopkins, SC 29061For SaleMLS ID #637192, Erika K Bell. Consolidated MLS
- $273,9903 bd2 ba1.5k sqft613 Silica Ct, West Columbia, SC 29170New ConstructionMLS ID #639993, Daniel Bukszar. Consolidated MLS
- $300,0003 bd3 ba1.3k sqft521 S Bull St, Columbia, SC 29205For SaleMLS ID #639407, Brian Hunt. Consolidated MLS
- $258,0004 bd3 ba1.9k sqft170 Cannon Dale Rd, Columbia, SC 29212For SaleMLS ID #627925, Thomas Shoupe. Consolidated MLS
