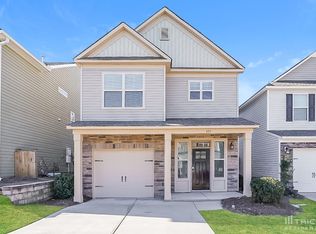
Welcome to Your New Home in Dawson's Park! Nestled in the highly sought-after community of Dawson's Park, this beautifully maintained 3-bedroom, 2 full bath, and 1 half bath home provide the perfect blend of comfort, style, and convenience. Step inside to discover recently installed luxury vinyl plank (LVP) flooring throughout, creating a modern and inviting atmosphere. The spacious living room is perfect for relaxing or gathering with family and friends. The well-appointed kitchen features updated stove, stunning granite countertops, plenty of cabinet and counter space for meal preparation, and flows seamlessly into the generous dining area, making entertaining a breeze. Upstairs, the spacious primary suite offers a peaceful retreat with walk-in closet and an ensuite bathroom complete with a double vanity and a separate shower. Bedrooms two and three are connected by a convenient Jack-and-Jill bathroom, providing both privacy and functionality for family or guests. Ideally located just minutes from beautiful Lake Murray, this home is close to shopping, dining, and everyday conveniences. Families will appreciate being zoned for the highly acclaimed Lexington One School District, including Lake Murray Elementary, Beechwood Middle School, and Lexington High School. Refrigerator, washer and dryer will convey with the house at no extra cost to the new homeowner. Don't miss your opportunity to own this exceptional home in one of Lexington's most desirable neighborhoods. Schedule your private showing today! Disclaimer: CMLS has not reviewed and, therefore, does not endorse vendors who may appear in listings.
For sale
Price cut: $8K (7/22)
$251,000
341 Dawsons Park Dr, Lexington, SC 29072
3beds
1,584sqft
Single Family Residence
Built in 2018
-- sqft lot
$250,500 Zestimate®
$158/sqft
$70/mo HOA
What's special
Generous dining areaWell-appointed kitchenStunning granite countertopsUpdated stoveSpacious primary suiteWalk-in closet
- 100 days
- 191
- 16
Zillow last checked:
Listing updated:
Listed by:
Gary W Vo,
United Real Estate SC
Source: Consolidated MLS,MLS#: 638284
Facts & features
Interior
Bedrooms & bathrooms
- Bedrooms: 3
- Bathrooms: 3
- Full bathrooms: 2
- 1/2 bathrooms: 1
- Partial bathrooms: 1
- Main level bathrooms: 1
Primary bedroom
- Features: Double Vanity, Tub-Garden, Bath-Private, Separate Shower, Walk-In Closet(s)
- Level: Second
Bedroom 2
- Features: Bath-Shared, Ceiling Fan(s), Closet-Private
- Level: Second
Bedroom 3
- Features: Bath-Shared, Ceilings-Box, Closet-Private
- Level: Second
Kitchen
- Features: Pantry, Granite Counters, Cabinets-Painted, Recessed Lighting
Living room
- Features: Ceiling Fan
- Level: Main
Heating
- Gas 1st Lvl, Gas 2nd Lvl
Cooling
- Central Air
Appliances
- Included: Free-Standing Range, Gas Range, Dishwasher, Disposal, Dryer, Refrigerator, Washer, Microwave Countertop
Features
- Flooring: Luxury Vinyl
- Has basement: No
- Has fireplace: No
Interior area
- Total structure area: 1,584
- Total interior livable area: 1,584 sqft
Property
Parking
- Total spaces: 2
- Parking features: Garage - Attached
- Attached garage spaces: 1
Features
- Stories: 2
Details
- Parcel number: 00420801124
Construction
Type & style
- Home type: SingleFamily
- Architectural style: Traditional
- Property subtype: Single Family Residence
Materials
- Vinyl
- Foundation: Slab
Condition
- New construction: No
- Year built: 2018
Utilities & green energy
- Sewer: Public Sewer
- Water: Public
- Utilities for property: Electricity Connected
Community & HOA
Community
- Subdivision: DAWSONS PARK
HOA
- Has HOA: Yes
- Services included: Common Area Maintenance, Front Yard Maintenance
- HOA fee: $70 monthly
Location
- Region: Lexington
Financial & listing details
- Price per square foot: $158/sqft
- Tax assessed value: $249,000
- Annual tax amount: $1,412
- Date on market: 7/9/2026
- Listing agreement: Exclusive Right To Sell
- Road surface type: Paved
Estimated market value
$250,500
$238,000 - $263,000
$1,977/mo
Price history
| Date | Event | Price |
|---|---|---|
| 7/22/2026 | Price change | $251,000-3.1%$158/sqft |
Source:  Consolidated MLS #638284 Report a problem Consolidated MLS #638284 Report a problem | ||
| 7/9/2026 | Listed for sale | $259,000+4%$164/sqft |
Source: Consolidated MLS #638284 Report a problem | ||
| 12/11/2023 | Sold | $249,000-2.4%$157/sqft |
Source: Public Record Report a problem | ||
| 10/8/2023 | Pending sale | $255,000$161/sqft |
Source: Consolidated MLS #571725 Report a problem | ||
| 10/5/2023 | Listed for sale | $255,000+62.4%$161/sqft |
Source: Consolidated MLS #571725 Report a problem | ||
| 10/26/2018 | Listing removed | $157,023$99/sqft |
Source: Great Southern Homes Report a problem | ||
| 6/22/2018 | Listed for sale | $157,023-1.9%$99/sqft |
Source: Great Southern Homes Report a problem | ||
| 6/8/2018 | Sold | $160,000+3.9%$101/sqft |
Source: Public Record Report a problem | ||
| 12/15/2017 | Price change | $154,023+2%$97/sqft |
Source: Great Southern Homes Report a problem | ||
| 12/6/2017 | Price change | $151,023-1.9%$95/sqft |
Source: Great Southern Homes Report a problem | ||
| 11/18/2017 | Listed for sale | $154,023$97/sqft |
Source: Coldwell Banker Residential Brokerage - Lexington #436416 Report a problem | ||
Public tax history
| Year | Property taxes | Tax assessment |
|---|---|---|
| 2025 | $1,412 -5.1% | $9,960 |
| 2024 | $1,487 +58.1% | $9,960 +51.4% |
| 2023 | $941 -4% | $6,578 |
| 2022 | $980 | $6,578 |
| 2021 | -- | $6,578 +2.8% |
| 2019 | -- | $6,400 +2033.3% |
| 2018 | $995 +573.5% | $300 |
| 2017 | $148 +1.7% | $300 |
| 2016 | $145 +3.2% | $300 |
| 2015 | $141 | $300 |
| 2014 | $141 +7.9% | $300 -84.4% |
| 2013 | $130 | $1,920 +540% |
| 2012 | -- | $300 |
| 2011 | -- | -- |
Find assessor info on the county website
Monthly payment
Est. payment
Payment breakdown
Explore the cost of this home by adjusting the details. Changes won't be saved.Climate risks
Neighborhood: 29072
Nearby schools
Schools provided by the listing agent
- Elementary: LakeMurray (Lex 1)
- Middle: Beechwood Middle School
- High: Lexington
- District: Lexington One
Source: Consolidated MLS. This data may not be complete. We recommend contacting the local school district to confirm school assignments for this home.


Similar homes
- $240,0003 bd2 ba1.3k sqft1020 Pisgah Church Rd, Lexington, SC 29072For Sale
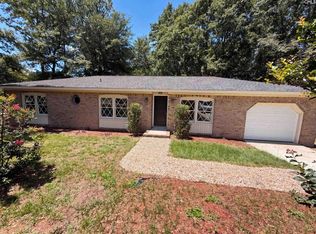 MLS ID #638040, Thomas Shoupe. Consolidated MLS
 - $259,9003 bd2 ba1.4k sqft228 Chesterton Dr, Lexington, SC 29072For Sale
 MLS ID #634741, James C Archie. Consolidated MLS
 - $234,5003 bd4 ba1.3k sqft208 Merrimac Ct, Lexington, SC 29072For Sale
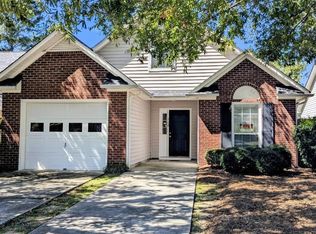 MLS ID #644514, Derrick Learn. Consolidated MLS
 - $223,0003 bd2 ba1.2k sqft220 Longshadow Dr, Lexington, SC 29072For Sale
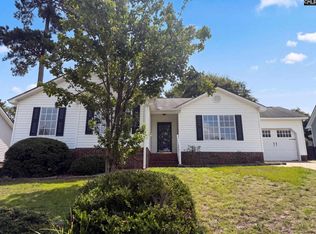 MLS ID #640530, Thomas Shoupe. Consolidated MLS
