You will fall in love with this fully remodeled 4-bedroom, 2-bathroom home located in the highly desirable Prescott Glen neighborhood. This home is a perfect blend of modern amenities and classic charm, offering both comfort and elegance.Step inside to discover a spacious open floor plan with new flooring throughout and abundant natural light. The kitchen features granite countertops, stainless steel appliances, and plenty of cabinet space, making it ideal for any home chef. The living room, with its cozy fireplace and vaulted ceiling, is perfect for relaxing evenings or entertaining guests. Enjoy the fully conditioned four-season room with expansive windows overlooking the backyard.The primary bedroom, filled with natural light and featuring vaulted ceilings, includes an ensuite bathroom boasting a double vanity, soaking tub, and beautifully tiled shower. Three additional bedrooms provide plenty of space for family, guests, or a home office. All bedrooms feature plantation shutters.Enjoy outdoor living in the fully fenced backyard, complete with a shed for equipment storage and irrigation throughout the entire yard. The fully finished 2+ car garage features a coated floor and space for tools and toys.Prescott Glen offers a community pool, clubhouse, and playground and is located near top-rated Lexington 1 schools, parks, shopping, and The Country Club of Lexington. This home offers the perfect combination of convenience and tranquility. Don't miss the opportunity to make this stunning house your new home! Disclaimer: CMLS has not reviewed and, therefore, does not endorse vendors who may appear in listings.
For sale
$336,599
600 Tayser Ct, Lexington, SC 29072
4beds
2,197sqft
Single Family Residence
Built in 2002
9,583 Square Feet Lot
$333,100 Zestimate®
$153/sqft
$42/mo HOA
What's special
Cozy fireplacePlenty of cabinet spaceStainless steel appliancesVaulted ceilingNew flooring throughoutSpacious open floor planShed for equipment storage
- 40 days
- 1,175
- 134
Likely to sell faster than
Zillow last checked:
Listing updated:
Listed by:
Priscilla Gambino-Williams,
Agent Group Realty
Source: Consolidated MLS,MLS#: 644491
Facts & features
Interior
Bedrooms & bathrooms
- Bedrooms: 4
- Bathrooms: 2
- Full bathrooms: 2
- Main level bathrooms: 2
Rooms
- Room types: Sun Room
Primary bedroom
- Features: Cathedral Ceiling(s), Double Vanity, Tub-Garden, Separate Shower, Walk-In Closet(s), Vaulted Ceiling(s), High Ceilings, Ceiling Fan(s), Separate Water Closet
- Level: Main
Bedroom 2
- Features: Ceiling Fan(s)
- Level: Main
Bedroom 3
- Features: Ceiling Fan(s)
- Level: Main
Bedroom 4
- Features: Ceiling Fan(s)
Dining room
- Features: Molding
- Level: Main
Kitchen
- Features: Eat-in Kitchen, Pantry, Granite Counters, Backsplash-Tiled
- Level: Main
Living room
- Features: Fireplace, Molding, Ceiling-Vaulted, Ceilings-High (over 9 Ft), Ceiling Fan
- Level: Main
Heating
- Central, Gas 1st Lvl
Cooling
- Central Air
Appliances
- Included: Gas Range, Self Clean
- Laundry: Laundry Closet, Electric, Gas
Features
- Flooring: Luxury Vinyl, Carpet
- Has basement: No
- Number of fireplaces: 1
- Fireplace features: Gas Log-Natural
Interior area
- Total structure area: 2,197
- Total interior livable area: 2,197 sqft
Property
Parking
- Total spaces: 4
- Parking features: Garage - Attached
- Attached garage spaces: 2
Features
- Stories: 2
- Fencing: Privacy
Lot
- Size: 9,583 Square Feet
- Features: Corner Lot
Details
- Additional structures: Shed(s)
- Parcel number: 00532901040
Construction
Type & style
- Home type: SingleFamily
- Architectural style: Traditional
- Property subtype: Single Family Residence
Materials
- Brick-Partial-AbvFound
- Foundation: Slab
Condition
- New construction: No
- Year built: 2002
Utilities & green energy
- Sewer: Public Sewer
- Water: Public
- Utilities for property: Electricity Connected
Community & HOA
Community
- Subdivision: PRESCOTT GLEN
HOA
- Has HOA: Yes
- Services included: Clubhouse, Common Area Maintenance, Playground
- HOA fee: $500 annually
Location
- Region: Lexington
Financial & listing details
- Price per square foot: $153/sqft
- Tax assessed value: $279,656
- Annual tax amount: $5,494
- Date on market: 10/7/2026
- Listing agreement: Exclusive Right To Sell
- Road surface type: Paved
Estimated market value
$333,100
$316,000 - $350,000
$2,049/mo
Price history
| Date | Event | Price |
|---|---|---|
| 10/20/2026 | Price change | $2,900-6.5%$1/sqft |
Source: Zillow Rentals #140277 Report a problem | ||
| 10/7/2026 | Listed for sale | $336,599-7.8%$153/sqft |
Source:  Consolidated MLS #644491 Report a problem | ||
| 9/18/2026 | Listed for rent | $3,100$1/sqft |
Source: Zillow Rentals #140277 Report a problem | ||
| 11/7/2024 | Listing removed | $3,100$1/sqft |
Source: Zillow Rentals Report a problem | ||
| 10/20/2024 | Listing removed | $364,999-1.4%$166/sqft |
Source: Consolidated MLS #589313 Report a problem | ||
| 10/4/2024 | Price change | $369,999-1.3%$168/sqft |
Source: Consolidated MLS #589313 Report a problem | ||
| 9/22/2024 | Listed for rent | $3,100$1/sqft |
Source: Zillow Rentals Report a problem | ||
| 8/30/2024 | Price change | $375,000-1.3%$171/sqft |
Source: Consolidated MLS #589313 Report a problem | ||
| 8/11/2024 | Price change | $379,900-0.5%$173/sqft |
Source: Consolidated MLS #589313 Report a problem | ||
| 7/22/2024 | Price change | $382,000-1.3%$174/sqft |
Source: Consolidated MLS #589313 Report a problem | ||
| 7/14/2024 | Listed for sale | $387,000+110.9%$176/sqft |
Source: Consolidated MLS #589313 Report a problem | ||
| 12/25/2011 | Listing removed | $183,500$84/sqft |
Source: Exit Real Est Consultants #294962 Report a problem | ||
| 7/29/2011 | Listed for sale | $183,500+3.1%$84/sqft |
Source: Exit Real Estate Consultants #294962 Report a problem | ||
| 5/8/2009 | Sold | $178,000+21.1%$81/sqft |
Source: Public Record Report a problem | ||
| 8/30/2002 | Sold | $146,992$67/sqft |
Source: Public Record Report a problem | ||
Public tax history
| Year | Property taxes | Tax assessment |
|---|---|---|
| 2025 | $5,494 -2.1% | $11,834 +15% |
| 2024 | $5,613 +11% | $10,290 |
| 2023 | $5,058 +3.1% | $10,290 |
| 2022 | $4,907 | $10,290 |
| 2021 | -- | $10,290 +67.3% |
| 2019 | -- | $6,152 |
| 2018 | $956 +1.9% | $6,152 |
| 2017 | $938 +3.1% | $6,152 |
| 2016 | $910 +0.9% | $6,152 |
| 2015 | $902 | $6,152 -13.6% |
| 2014 | $902 -9.7% | $7,119 0% |
| 2013 | $999 | $7,120 |
| 2012 | -- | $7,120 |
| 2011 | -- | $7,120 |
| 2010 | -- | $7,120 +4.7% |
| 2009 | -- | $6,800 +19.1% |
| 2008 | -- | $5,710 |
| 2007 | -- | $5,710 |
| 2006 | -- | $5,710 |
| 2005 | -- | $5,710 -27% |
| 2004 | -- | $7,820 |
| 2003 | -- | $7,820 |
Find assessor info on the county website
Monthly payment
Est. payment
Payment breakdown
Explore the cost of this home by adjusting the details. Changes won't be saved.Climate risks
Neighborhood: 29072
Nearby schools
Schools provided by the listing agent
- Elementary: Pleasant Hill
- Middle: Pleasant Hill
- High: Lexington
- District: Lexington One
Source: Consolidated MLS. This data may not be complete. We recommend contacting the local school district to confirm school assignments for this home.


Similar homes
- $325,0005 bd4 ba3.1k sqft215 Luna Trl, Lexington, SC 29072For Sale
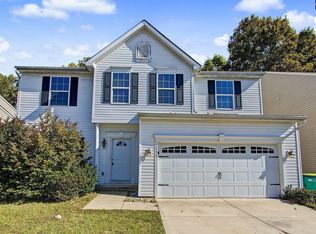 MLS ID #646017, Steven Koleno. Consolidated MLS
- $350,0003 bd2 ba2k sqft314 Carola Ln, Lexington, SC 29072For Sale
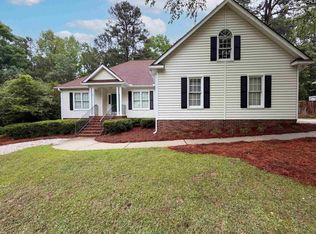 MLS ID #633671, Thomas Shoupe. Consolidated MLS
- $355,0004 bd3 ba2.8k sqft426 Melodybrook Ct, Lexington, SC 29073For Sale
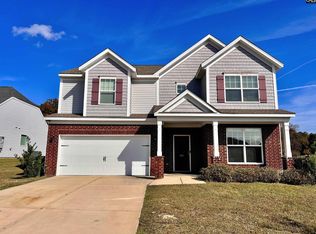 MLS ID #646596, Susan Riley. Consolidated MLS
- $399,5003 bd3 ba2.2k sqft209 Water Crest Dr, Lexington, SC 29072For Sale
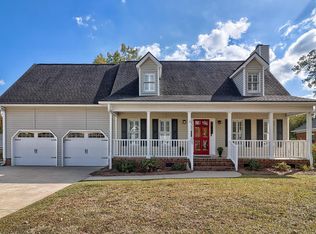 MLS ID #646311, Gene Brazzell. Consolidated MLS
