Welcome to your dream home! Nestled on a quiet Cul de sac, this spacious 5-bedroom, 3 full bath home offers the perfect blend of comfort, functionality, & entertaining space. Step inside to an inviting open floor plan featuring beautiful LVP flooring throughout the main level, creating a modern look that's both stylish & easy to maintain. The open living spaces make it easy to gather w/family & friends, & all appliances stay with the home! One of the standout features is the convenient downstairs guest bedroom & a full bathroom w/shower making it perfect for guests, extended family, or a private home office. Sliding glass doors lead to a patio overlooking a huge backyard with endless possibilities! Upstairs you'll find a spacious loft that provides additional room for a second living area, game room, or relaxation space, along w/two additional bedrooms that share a full bath. The spacious primary suite is a true retreat! Enjoy two walk in closets, separate his & her spaces, a private ensuite bathroom featuring dual vanities, separate water closet, relaxing soaking tub, separate shower & plenty of storage. The charming front porch is the perfect spot to unwind & watch beautiful sunsets at the end of the day. And for a little extra fun & curb appeal, this home features Govee exterior lights that can be customized for the holidays and special occasions all year long! Another great advantage of this home is a VA Assumable mortgage! Disclaimer: CMLS has not reviewed and, therefore, does not endorse vendors who may appear in listings.
For sale
$315,000
1218 White Chicory Ct, Lexington, SC 29073
5beds
2,245sqft
Single Family Residence
Built in 2022
6,098 Square Feet Lot
$274,900 Zestimate®
$140/sqft
$29/mo HOA
What's special
Charming front porchQuiet cul de sacPrivate ensuite bathroomInviting open floor planConvenient downstairs guest bedroomOpen living spacesSpacious primary suite
- 27 days
- 368
- 22
Zillow last checked:
Listing updated:
Listed by:
Lisa Minogue,
United Real Estate SC
Source: Consolidated MLS,MLS#: 645397
Facts & features
Interior
Bedrooms & bathrooms
- Bedrooms: 5
- Bathrooms: 3
- Full bathrooms: 3
- Main level bathrooms: 1
Rooms
- Room types: Bonus Room, Loft
Primary bedroom
- Features: Double Vanity, Tub-Garden, Bath-Private, Separate Shower, Walk-In Closet(s), Vaulted Ceiling(s), Closet-Private, Separate Water Closet
- Level: Second
Bedroom 2
- Features: Bath-Shared, Closet-Private
- Level: Main
Bedroom 3
- Features: Bath-Shared, Closet-Private
- Level: Second
Bedroom 4
- Features: Bath-Shared, Closet-Private
- Level: Second
Bedroom 5
- Features: Bath-Shared, Closet-Private
- Level: Second
Dining room
- Level: Main
Great room
- Level: Main
Kitchen
- Features: Eat-in Kitchen, Kitchen Island, Pantry, Granite Counters, Cabinets-Painted, Recessed Lighting
- Level: Main
Heating
- Central, Split System
Cooling
- Central Air, Split System
Appliances
- Included: Free-Standing Range, Self Clean, Smooth Surface, Dishwasher, Disposal, Dryer, Refrigerator, Washer, Microwave Above Stove, Microwave Built In, Tankless Water Heater, Gas Water Heater
- Laundry: Laundry Closet, Electric, Heated Space
Features
- Flooring: Luxury Vinyl, Carpet
- Has basement: No
- Has fireplace: No
Interior area
- Total structure area: 2,245
- Total interior livable area: 2,245 sqft
Property
Parking
- Total spaces: 6
- Parking features: Garage - Attached
- Attached garage spaces: 2
Features
- Stories: 2
Lot
- Size: 6,098 Square Feet
- Dimensions: .14
Details
- Parcel number: 00764301232
Construction
Type & style
- Home type: SingleFamily
- Architectural style: Traditional
- Property subtype: Single Family Residence
Materials
- Vinyl
- Foundation: Slab
Condition
- New construction: No
- Year built: 2022
Utilities & green energy
- Sewer: Public Sewer
- Water: Public
- Utilities for property: Cable Available, Electricity Connected
Community & HOA
Community
- Features: Pool
- Subdivision: AUTUMN WOODS WEST
HOA
- Has HOA: Yes
- Services included: Common Area Maintenance, Street Light Maintenance
- HOA fee: $350 annually
Location
- Region: Lexington
Financial & listing details
- Price per square foot: $140/sqft
- Tax assessed value: $279,900
- Annual tax amount: $1,588
- Date on market: 10/20/2026
- Listing agreement: Exclusive Right To Sell
- Road surface type: Paved
Estimated market value
$274,900
$261,000 - $289,000
Not available
Price history
| Date | Event | Price |
|---|---|---|
| 10/21/2026 | Listed for sale | $315,000+12.5%$140/sqft |
Source:  Consolidated MLS #645397 Report a problem | ||
| 6/29/2023 | Sold | $279,900+2.2%$125/sqft |
Source: Public Record Report a problem | ||
| 4/1/2023 | Pending sale | $273,881$122/sqft |
Source: Consolidated MLS #553603 Report a problem | ||
Public tax history
| Year | Property taxes | Tax assessment |
|---|---|---|
| 2025 | $1,588 -84.1% | $11,196 |
| 2024 | $9,998 +11199.7% | $11,196 +6120% |
| 2023 | $88 +3.1% | $180 |
| 2022 | $86 | $180 -92.5% |
| 2021 | -- | $2,400 |
Find assessor info on the county website
Monthly payment
Est. payment
Payment breakdown
Explore the cost of this home by adjusting the details. Changes won't be saved.Climate risks
Neighborhood: White Knoll
Nearby schools
Schools provided by the listing agent
- Elementary: Carolina Springs
- Middle: Carolina Springs
- High: White Knoll
- District: Lexington One
Source: Consolidated MLS. This data may not be complete. We recommend contacting the local school district to confirm school assignments for this home.


Similar homes
- $247,9004 bd3 ba1.9k sqft327 Cavalier Ln, Lexington, SC 29073For Sale
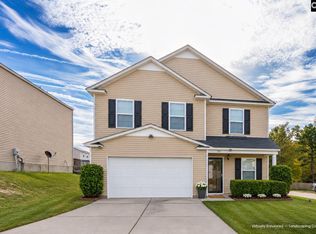 MLS ID #646449, Emmanuella Sebeey. Consolidated MLS
- $264,9004 bd3 ba2.3k sqft428 Riglaw Cir, Lexington, SC 29073For Sale
 MLS ID #639282, Chip Jefferson. Consolidated MLS
- $259,9004 bd3 ba1.7k sqft1354 Tanreall Dr, Lexington, SC 29073For Sale
 MLS ID #637713, Matthew Martin. Consolidated MLS
- $314,0003 bd3 ba1.8k sqft538 Sasanqua Ln, Lexington, SC 29073For Sale
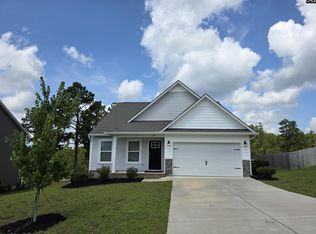 MLS ID #638662, Donna Brown. Consolidated MLS
