Elegant Space, Exceptional Comfort & Effortless Living – 337 Timbermill Drive, Lexington, SC Welcome to 337 Timbermill Drive, where spacious living and everyday comfort come together in a home designed to accommodate today's lifestyle. This beautiful four bedrooms, two-and-a-half baths, and an abundance of versatile living space, is an inviting residence that combines an open-concept design with room to relax, entertain, and enjoy.Step inside to discover a flowing floor plan featuring a welcoming living room, formal dining room, and spacious great room, creating an ideal setting for both intimate gatherings and entertaining guests. The home's open layout provides an airy, comfortable atmosphere with plenty of flexibility to make each space your own.Upstairs, an additional expansive great room presents endless possibilities as a private retreat, media lounge, home office, or recreation space.The downstairs sunroom provides the perfect place to enjoy a quiet morning coffee, unwind with a good book, or take in views of the outdoors.Outdoor living is equally inviting, with a generously sized backyard providing ample room for entertaining, outdoor activities, gardening, or simply enjoying your own private outdoor space. A two-car garage adds everyday convenience, while the new HVAC system installed in 2024 provides an added measure of comfort ,peace of mind and extended limited warranty.Enjoy the added appeal of neighborhood living with HOA-provided amenities, including a community swimming pool and professionally maintained common areas, creating a welcoming setting to enjoy throughout the year.With its spacious accommodations, multiple gathering areas, desirable outdoor space, and community amenities, 337 Timbermill Drive offers an exceptional opportunity to enjoy comfortable, versatile living in Lexington. A wonderful place to call home! This home is being sold As-Is. Disclaimer: CMLS has not reviewed and, therefore, does not endorse vendors who may appear in listings.
For sale
$313,000
337 Timbermill Dr, Lexington, SC 29073
4beds
2,701sqft
Single Family Residence
Built in 2005
-- sqft lot
$310,600 Zestimate®
$116/sqft
$35/mo HOA
What's special
Two-car garageDownstairs sunroomViews of the outdoorsSpacious great roomOpen-concept designAiry comfortable atmosphereFour bedrooms
- 17 days
- 699
- 44
Likely to sell faster than
Zillow last checked:
Listing updated:
Listed by:
Tom Wright Phone:803-420-1572,
Palmetto Elite Realty LLC
Source: Consolidated MLS,MLS#: 646016
Facts & features
Interior
Bedrooms & bathrooms
- Bedrooms: 4
- Bathrooms: 3
- Full bathrooms: 2
- 1/2 bathrooms: 1
- Partial bathrooms: 1
- Main level bathrooms: 2
Rooms
- Room types: Bonus Room, Sun Room
Primary bedroom
- Features: Tub-Garden, Bath-Private, Separate Shower, Ceilings-Box, Ceiling Fan(s), Closet-Private
- Level: Main
Bedroom 2
- Features: Ceilings-Box, Ceiling Fan(s), Closet-Private
- Level: Second
Bedroom 3
- Features: Ceilings-Box, Ceiling Fan(s), Closet-Private
- Level: Second
Bedroom 4
- Features: Ceilings-Box, Closet-Private
- Level: Second
Great room
- Level: Main
Kitchen
- Features: Cabinets-Natural, Pantry, Counter Tops-Formica, Floors-Laminate, Backsplash-Other
- Level: Main
Living room
- Features: Bay Window, Ceilings-Box, Floors-Laminate
- Level: Main
Heating
- Central
Cooling
- Central Air
Appliances
- Included: Free-Standing Range, Self Clean, Trash Compactor, Dishwasher, Refrigerator, Electric Water Heater
- Laundry: Utility Room
Features
- Flooring: Carpet, Laminate
- Has basement: No
- Number of fireplaces: 1
Interior area
- Total structure area: 2,701
- Total interior livable area: 2,701 sqft
Property
Parking
- Total spaces: 2
- Parking features: Garage - Attached
- Attached garage spaces: 2
Features
- Levels: Bi-level
- Stories: 2
- Fencing: Rear Only Wood
Details
- Parcel number: 00443501194
Construction
Type & style
- Home type: SingleFamily
- Property subtype: Single Family Residence
Materials
- Vinyl
- Foundation: Slab
Condition
- New construction: No
- Year built: 2005
Utilities & green energy
- Sewer: Community
- Water: Community
- Utilities for property: Electricity Connected
Community & HOA
Community
- Subdivision: NONE
HOA
- Has HOA: Yes
- Services included: Road Maintenance
- HOA fee: $425 annually
Location
- Region: Lexington
Financial & listing details
- Price per square foot: $116/sqft
- Tax assessed value: $290,792
- Annual tax amount: $1,330
- Date on market: 10/25/2026
- Listing agreement: Exclusive Right To Sell
- Road surface type: Paved
Estimated market value
$310,600
$295,000 - $326,000
$2,217/mo
Price history
| Date | Event | Price |
|---|---|---|
| 10/30/2026 | Listed for sale | $313,000+90.3%$116/sqft |
Source:  Consolidated MLS #646016 Report a problem | ||
| 6/15/2009 | Sold | $164,500+4.8%$61/sqft |
Source: Public Record Report a problem | ||
| 3/14/2009 | Listed for sale | $157,000+42.7%$58/sqft |
Source: Listhub #240884 Report a problem | ||
| 12/12/2008 | Sold | $110,000$41/sqft |
Source: Public Record Report a problem | ||
| 9/26/2008 | Sold | $110,000$41/sqft |
Source: Public Record Report a problem | ||
Public tax history
| Year | Property taxes | Tax assessment |
|---|---|---|
| 2025 | $1,330 +9.1% | $9,379 +15% |
| 2024 | $1,219 +4.4% | $8,156 |
| 2023 | $1,167 -4% | $8,156 |
| 2022 | $1,215 | $8,156 |
| 2021 | -- | $8,156 +15% |
| 2019 | -- | $7,092 |
| 2018 | $1,102 +1.9% | $7,092 |
| 2017 | $1,082 +3.1% | $7,092 +0% |
| 2016 | $1,049 +0.9% | $7,091 |
| 2015 | $1,040 | $7,091 +7.8% |
| 2014 | $1,040 +12.6% | $6,579 0% |
| 2013 | $923 | $6,580 |
| 2012 | -- | $6,580 |
| 2011 | -- | $6,580 |
| 2010 | -- | $6,580 +3.1% |
| 2009 | -- | $6,380 |
| 2008 | -- | $6,380 |
| 2007 | -- | $6,380 |
| 2006 | -- | $6,380 -33.3% |
| 2005 | -- | $9,560 |
| 2004 | -- | -- |
Find assessor info on the county website
Monthly payment
Est. payment
Payment breakdown
Explore the cost of this home by adjusting the details. Changes won't be saved.Climate risks
Neighborhood: 29073
Nearby schools
Schools provided by the listing agent
- Elementary: Oak Grove
- Middle: Meadow Glen
- High: River Bluff
- District: Lexington One
Source: Consolidated MLS. This data may not be complete. We recommend contacting the local school district to confirm school assignments for this home.

Similar homes
- $300,0004 bd3 ba2.1k sqft110 Woodbay Ct, Lexington, SC 29072For Sale
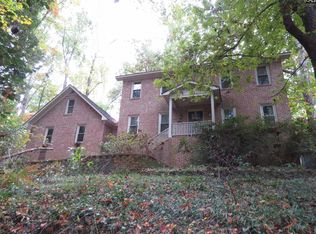 MLS ID #646210, Brian L Faltus. Consolidated MLS
- $309,9004 bd3 ba2.3k sqft136 Star Hill Ln, Lexington, SC 29072For Sale
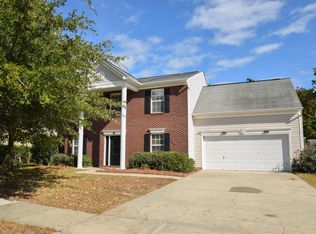 MLS ID #646524, Danny Hood. Consolidated MLS
- $339,0003 bd2 ba1.8k sqft203 Sherwood Dr, Lexington, SC 29073For Sale
 MLS ID #646067, Tracy Conrad. Consolidated MLS
- $320,0003 bd2 ba2.1k sqft108 Lorick Cir, Lexington, SC 29072For Sale
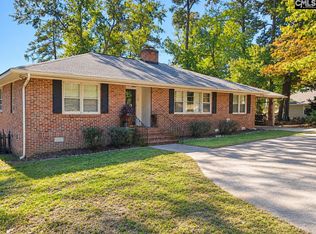 MLS ID #645527, Tom Wright. Consolidated MLS
