Charming Brick Ranch Home with Finished Basement – 108 Lorick Circle, Lexington, S.C. Welcome home to this spacious brick ranch-style property located in Lexington, South Carolina! This home offers classic charm, generous living space, and plenty of potential to make it your own.The home features a welcoming curb appeal, a two-car carport with an additional storage room and new roof installed July 2021 with 25 year limited Warranty. Home has a spacious layout designed for comfortable living and inside, you will find a formal living room and dining room, along with a cozy den featuring a fireplace. The living room also includes a fireplace, adding warmth and character to the home .Hardwood floors extend throughout the main living areas and bedrooms, while ceiling fans provide added comfort. The spacious kitchen offers a built-in stovetop range and oven, providing a functional space for preparing meals. New oven was installed in 2024 along with new dishwasher, sink and faucet in 2023. HVAC blower was replaced in 2021 along with replaced ice maker for the fridge. The home has three bedrooms and two full bathrooms. Each bedroom features a ceiling fan, while the primary bedroom includes a private bathroom and a walk-in closet for added convenience and storage .Additional living space can be found in the finished, spacious basement, complete with tile flooring and endless possibilities for a recreation room, hobby space, home office, or additional gathering area. Step outside to enjoy the patio and spacious backyard enclosed by a chain-link fence, which has loads of room for outdoor activities, gardening, entertaining, or simply relaxing. Home also has access (Riparian rights) to pond extending beyond property line.With it's traditional brick exterior, multiple living areas, hardwood flooring, finished basement, and generous outdoor space, this property is an excellent opportunity for buyers looking to personalize a home and make it their own.Property is being sold AS IS.Schedule your showing today and explore the possibilities this Lexington property has! Disclaimer: CMLS has not reviewed and, therefore, does not endorse vendors who may appear in listings.
For sale
$320,000
108 Lorick Cir, Lexington, SC 29072
3beds
2,154sqft
Single Family Residence
Built in 1955
-- sqft lot
$313,100 Zestimate®
$149/sqft
$-- HOA
What's special
Welcoming curb appealThree bedrooms
- 25 days
- 1,142
- 41
Likely to sell faster than
Zillow last checked:
Listing updated:
Listed by:
Tom Wright Phone:803-420-1572,
Palmetto Elite Realty LLC
Source: Consolidated MLS,MLS#: 645527
Facts & features
Interior
Bedrooms & bathrooms
- Bedrooms: 3
- Bathrooms: 2
- Full bathrooms: 2
- Main level bathrooms: 2
Primary bedroom
- Features: Separate Shower, Walk-In Closet(s), Ceilings-Box, Ceiling Fan(s), Floors-Hardwood
- Level: Main
Bedroom 2
- Features: Ceilings-Box, Closet-Private, Floors-Hardwood
- Level: Main
Bedroom 3
- Features: Ceilings-Box, Ceiling Fan(s), Closet-Private, Floors-Hardwood
- Level: Main
Dining room
- Features: Floors-Hardwood, Molding, Ceilings-Box
- Level: Main
Great room
- Level: Main
Kitchen
- Features: Tile Counters, Counter Tops-Formica, Cabinets-Stained, Backsplash-Tiled, Recessed Lighting
- Level: Main
Living room
- Features: Fireplace, Floors-Hardwood, Ceilings-Box
- Level: Main
Heating
- Central, Electric
Cooling
- Central Air, Heat Pump 1st Lvl
Appliances
- Included: Smooth Surface, Dishwasher, Disposal, Refrigerator, Microwave Above Stove
- Laundry: Laundry Closet, In Basement
Features
- Flooring: Hardwood
- Windows: Bay Window(s)
- Basement: Crawl Space
- Number of fireplaces: 2
- Fireplace features: Gas Log-Propane
Interior area
- Total structure area: 2,154
- Total interior livable area: 2,154 sqft
Property
Parking
- Total spaces: 2
- Parking features: Attached Carport
- Garage spaces: 2
- Carport spaces: 2
Features
- Fencing: Chain Link,Partial,Rear Only-Chain Link
Details
- Parcel number: 00432402005
Construction
Type & style
- Home type: SingleFamily
- Architectural style: Ranch
- Property subtype: Single Family Residence
Materials
- Brick-All Sides-AbvFound
Condition
- New construction: No
- Year built: 1955
Utilities & green energy
- Sewer: Community, Public Sewer
- Water: Community, Public
- Utilities for property: Electricity Connected
Community & HOA
Community
- Subdivision: NONE
HOA
- Has HOA: No
Location
- Region: Lexington
Financial & listing details
- Price per square foot: $149/sqft
- Tax assessed value: $285,449
- Annual tax amount: $4,333
- Date on market: 10/3/2026
- Listing agreement: Exclusive Right To Sell
- Road surface type: Paved
Estimated market value
$313,100
$297,000 - $329,000
$2,155/mo
Price history
| Date | Event | Price |
|---|---|---|
| 10/22/2026 | Listed for sale | $320,000+521.4%$149/sqft |
Source:  Consolidated MLS #645527 Report a problem | ||
| 4/2/2026 | Sold | $51,500-77.4%$24/sqft |
Source: Public Record Report a problem | ||
| 5/18/2012 | Listing removed | $228,000$106/sqft |
Source: McGee Real Estate #309823 Report a problem | ||
| 4/19/2012 | Listed for sale | $228,000+1.4%$106/sqft |
Source: McGee Real Estate #309823 Report a problem | ||
| 7/26/2011 | Listing removed | $224,900$104/sqft |
Source: McGee Real Estate #282901 Report a problem | ||
| 1/27/2011 | Listed for sale | $224,900$104/sqft |
Source: McGee Real Estate Company 02 #282901 Report a problem | ||
| 12/10/2010 | Listing removed | $224,900$104/sqft |
Source: Agape Properties, Inc #245686 Report a problem | ||
| 6/11/2010 | Price change | $224,900+3.2%$104/sqft |
Source: Agape Properties, Inc #245686 Report a problem | ||
| 1/9/2010 | Price change | $218,000-0.5%$101/sqft |
Source: Agape Properties, Inc #245686 Report a problem | ||
| 12/19/2009 | Listed for sale | $219,000-3.9%$102/sqft |
Source: Agape Properties, Inc #245686 Report a problem | ||
| 6/6/2009 | Listed for sale | $228,000+0.4%$106/sqft |
Source: Agape Properties, Inc #245686 Report a problem | ||
| 10/28/2008 | Listing removed | $227,000$105/sqft |
Source: Century 21 #218519 Report a problem | ||
| 9/24/2008 | Price change | $227,000-0.9%$105/sqft |
Source: Century 21 #218519 Report a problem | ||
| 9/3/2008 | Listed for sale | $229,000+52.7%$106/sqft |
Source: Century 21 #218519 Report a problem | ||
| 10/23/2007 | Sold | $150,000$70/sqft |
Source: Public Record Report a problem | ||
Public tax history
| Year | Property taxes | Tax assessment |
|---|---|---|
| 2025 | $4,333 +7.5% | $8,877 +15% |
| 2024 | $4,029 +0.8% | $7,719 |
| 2023 | $3,996 +2.9% | $7,719 |
| 2022 | $3,883 | $7,719 |
| 2021 | -- | $7,719 +15% |
| 2019 | -- | $6,713 |
| 2018 | $3,557 +0.7% | $6,713 |
| 2017 | $3,534 +1.6% | $6,713 +0% |
| 2016 | $3,479 +3% | $6,710 |
| 2015 | $3,377 | $6,710 +15% |
| 2014 | $3,377 +23% | $5,836 -0.1% |
| 2013 | $2,745 | $5,840 -59.8% |
| 2012 | -- | $14,540 +143.1% |
| 2011 | -- | $5,980 -33.3% |
| 2010 | -- | $8,970 -0.3% |
| 2009 | -- | $9,000 +50% |
| 2008 | -- | $6,000 +15.2% |
| 2007 | -- | $5,210 |
| 2006 | -- | $5,210 |
| 2005 | -- | $5,210 +70.3% |
| 2004 | -- | $3,060 |
| 2003 | -- | $3,060 |
| 2001 | -- | $3,060 +4.1% |
| 2000 | -- | $2,940 |
Find assessor info on the county website
Monthly payment
Est. payment
Payment breakdown
Explore the cost of this home by adjusting the details. Changes won't be saved.Climate risks
Neighborhood: 29072
Nearby schools
Schools provided by the listing agent
- Elementary: Lexington
- Middle: LAKESIDE
- High: River Bluff
- District: Lexington One
Source: Consolidated MLS. This data may not be complete. We recommend contacting the local school district to confirm school assignments for this home.

Similar homes
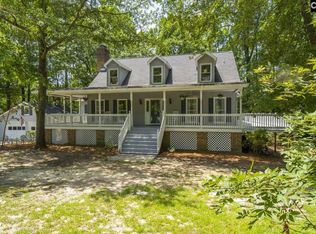
- $365,0003 bd2 ba2.3k sqft114 Caughman Rd, Lexington, SC 29072For Sale
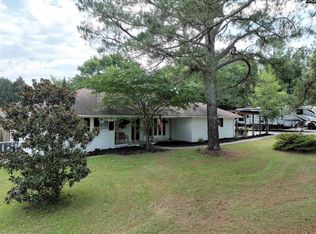 MLS ID #641555, Buddy Livingston. Consolidated MLS
- $300,0004 bd3 ba2.1k sqft110 Woodbay Ct, Lexington, SC 29072For Sale
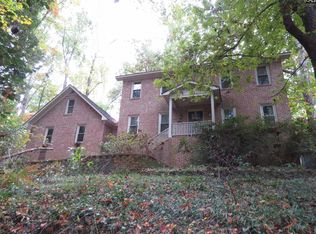 MLS ID #646210, Brian L Faltus. Consolidated MLS
- $309,9004 bd3 ba1.9k sqft204 Coachman Dr, Lexington, SC 29072For Sale
 MLS ID #646050, Allison C Hardin. Consolidated MLS
- $378,0003 bd3 ba2.4k sqft332 Buckthorne Dr, Lexington, SC 29072For Sale
 MLS ID #636474, Tyjuan Montgomery. Consolidated MLS
