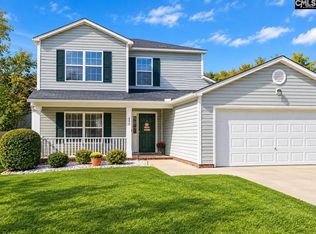
RARE FIND! SIX BEDROOMS, TWO PRIMARY SUITES & LAKE COMMUNITY LIVING! Space, flexibility, and lifestyle come together in this incredible 6-bedroom, 3.5-bath home! Finding a true six-bedroom home with TWO primary suites is a rare opportunity, making this property perfect for multigenerational living, growing families, guests, or anyone looking for extra room to spread out.Step inside and fall in love with the fresh new look, featuring new LVP flooring and beautifully updated paint colors throughout! The main level offers a formal dining room that can easily double as a home office, along with a spacious kitchen featuring granite countertops, an extra-large stainless steel sink, pantry, and eat-in dining area. The inviting living room is the perfect place to unwind, complete with a cozy gas fireplace. One of the home's standout features is the MAIN-LEVEL PRIMARY SUITE, offering a walk-in closet and private bathroom. Upstairs, you'll discover a SECOND PRIMARY SUITE with a walk-in closet and a recently upgraded private bathroom. Add four additional generously sized bedrooms, each with its own closet and plenty of room for furniture, and you'll have all the space your family could need! One of the additional bedrooms even features its own private balcony overlooking the cul-de-sac, where neighborhood kids can often be seen enjoying time together. And wait until you see the backyard! Situated on one of the largest lots in the community, this spacious, shaded outdoor retreat offers room to play, entertain, garden, and enjoy the outdoors. You'll appreciate the new fencing, separate fenced dog run, convenient gates on both sides of the home, and a new shed that stays with the property. Beautiful rose bushes add an extra touch of charm for the next owner to enjoy!But the lifestyle doesn't stop at your front door! Located within walking distance of neighborhood amenities and right next to the Solina Golf Course, this wonderful lake-access community offers something for everyone. Enjoy shared lake access with a boat ramp and small dock, fishing, a clubhouse perfect for gatherings and celebrations, playground, sand volleyball court, and community pool! Lexington One schools D
For sale
$345,000
142 Adler Rd, West Columbia, SC 29170
6beds
2,450sqft
Single Family Residence
Built in 2007
0.28 Acres Lot
$299,000 Zestimate®
$141/sqft
$-- HOA
What's special
Cozy gas fireplaceRecently upgraded private bathroomNew fencingSpacious kitchenFresh new lookBeautiful rose bushesSecond primary suite
- 6 days
- 218
- 11
Likely to sell faster than
Zillow last checked:
Listing updated:
Listed by:
Jaye Wilson,
Paul Properties LLC
Source: Consolidated MLS,MLS#: 646137
Facts & features
Interior
Bedrooms & bathrooms
- Bedrooms: 6
- Bathrooms: 4
- Full bathrooms: 3
- 1/2 bathrooms: 1
- Partial bathrooms: 1
- Main level bathrooms: 2
Primary bedroom
- Features: Bath-Private, Walk-In Closet(s), Ceiling Fan(s)
- Level: Main
Bedroom 2
- Features: Double Vanity, Bath-Private, Walk-In Closet(s), Ceiling Fan(s)
- Level: Second
Bedroom 3
- Features: Balcony-Deck, Bath-Shared, Ceiling Fan(s)
- Level: Second
Bedroom 4
- Features: Bath-Shared, Ceiling Fan(s)
- Level: Second
Bedroom 5
- Features: Bath-Shared, Ceiling Fan(s)
- Level: Second
Dining room
- Features: French Doors
Kitchen
- Features: Cabinets-Natural, Eat-in Kitchen, Pantry, Granite Counters
- Level: Main
Living room
- Features: Fireplace, Ceiling Fan
- Level: Main
Heating
- Central
Cooling
- Central Air
Appliances
- Included: Free-Standing Range, Self Clean, Smooth Surface
- Laundry: Laundry Closet, In Kitchen, Main Level
Features
- Ceiling Fan(s), Bath-Shared
- Flooring: Luxury Vinyl
- Has basement: No
- Attic: Storage,Pull Down Stairs,Attic Access
- Number of fireplaces: 1
- Fireplace features: Gas Log-Natural
Interior area
- Total structure area: 2,450
- Total interior livable area: 2,450 sqft
Property
Parking
- Total spaces: 2
- Parking features: Garage Door Opener
- Attached garage spaces: 2
Features
- Stories: 2
- Exterior features: Dock Shared, Gutters - Full
- Fencing: Privacy,Rear Only Wood
Lot
- Size: 0.28 Acres
- Dimensions: 12197
- Features: Cul-De-Sac
Details
- Additional structures: Shed(s)
- Parcel number: 00773601137
Construction
Type & style
- Home type: SingleFamily
- Architectural style: Traditional
- Property subtype: Single Family Residence
Materials
- Vinyl
- Foundation: Slab
Condition
- New construction: No
- Year built: 2007
Utilities & green energy
- Sewer: Public Sewer
- Water: Public
- Utilities for property: Electricity Connected
Community & HOA
Community
- Security: Smoke Detector(s)
- Subdivision: LAKE FRANCES
HOA
- Has HOA: Yes
- Services included: Clubhouse, Common Area Maintenance, Playground, Sidewalk Maintenance, Street Light Maintenance, Green Areas, Community Boat Ramp
Location
- Region: West Columbia
Financial & listing details
- Price per square foot: $141/sqft
- Tax assessed value: $285,276
- Annual tax amount: $1,218
- Date on market: 11/2/2026
- Listing agreement: Exclusive Right To Sell
- Road surface type: Paved
Estimated market value
$299,000
$284,000 - $314,000
Not available
Price history
| Date | Event | Price |
|---|---|---|
| 11/2/2026 | Listed for sale | $345,000+19%$141/sqft |
Source:  Consolidated MLS #646137 Report a problem | ||
| 3/7/2025 | Sold | $290,000-9.4%$118/sqft |
Source: Public Record Report a problem | ||
| 1/28/2025 | Pending sale | $320,000$131/sqft |
Source: Consolidated MLS #595468 Report a problem | ||
| 1/21/2025 | Contingent | $320,000$131/sqft |
Source: Consolidated MLS #595468 Report a problem | ||
| 1/21/2025 | Listed for sale | $320,000$131/sqft |
Source: Consolidated MLS #595468 Report a problem | ||
| 1/18/2025 | Pending sale | $320,000$131/sqft |
Source: Consolidated MLS #595468 Report a problem | ||
| 12/28/2024 | Contingent | $320,000$131/sqft |
Source: Consolidated MLS #595468 Report a problem | ||
| 11/13/2024 | Price change | $320,000-1.5%$131/sqft |
Source: Consolidated MLS #595468 Report a problem | ||
| 10/20/2024 | Listed for sale | $325,000+0.3%$133/sqft |
Source: Consolidated MLS #595468 Report a problem | ||
| 10/2/2024 | Listing removed | $324,000-1.5%$132/sqft |
Source: Consolidated MLS #586915 Report a problem | ||
| 6/20/2024 | Price change | $329,000-0.3%$134/sqft |
Source: Consolidated MLS #586915 Report a problem | ||
| 6/7/2024 | Listed for sale | $330,000+27.4%$135/sqft |
Source: Consolidated MLS #586915 Report a problem | ||
| 9/13/2021 | Sold | $259,000$106/sqft |
Source: Public Record Report a problem | ||
| 8/16/2021 | Price change | $259,000-4.1%$106/sqft |
Source: Consolidated MLS #523629 Report a problem | ||
| 8/6/2021 | Listed for sale | $270,000+43.5%$110/sqft |
Source: Consolidated MLS #523629 Report a problem | ||
| 10/19/2007 | Sold | $188,170$77/sqft |
Source: Public Record Report a problem | ||
Public tax history
| Year | Property taxes | Tax assessment |
|---|---|---|
| 2025 | $1,218 -1.5% | $11,411 +10.1% |
| 2024 | $1,237 +16.8% | $10,360 |
| 2023 | $1,059 -85.7% | $10,360 -33.3% |
| 2022 | $7,411 +578.7% | $15,540 |
| 2021 | $1,092 | $15,540 +140.3% |
| 2019 | -- | $6,468 |
| 2018 | $1,006 +1.9% | $6,468 |
| 2017 | $987 +3.1% | $6,468 |
| 2016 | $958 +0.9% | $6,468 |
| 2015 | $949 | $6,468 -4.4% |
| 2014 | $949 -0.1% | $6,767 0% |
| 2013 | $950 | $6,770 |
| 2012 | -- | $6,770 |
| 2011 | -- | $6,770 -1.3% |
| 2010 | -- | $6,860 -8.8% |
| 2009 | -- | $7,520 |
| 2008 | -- | $7,520 -35.4% |
| 2007 | -- | $11,640 |
Find assessor info on the county website
Monthly payment
Est. payment
Payment breakdown
Explore the cost of this home by adjusting the details. Changes won't be saved.Climate risks
Neighborhood: 29170
Nearby schools
Schools provided by the listing agent
- Elementary: Saxe Gotha
- Middle: White Knoll
- High: White Knoll
- District: Lexington One
Source: Consolidated MLS. This data may not be complete. We recommend contacting the local school district to confirm school assignments for this home.


Similar homes
- $347,5003 bd3 ba2.6k sqft125 Robin Forest Dr, West Columbia, SC 29170For Sale
 MLS ID #639424, Tanay Cox. Consolidated MLS
- $325,0004 bd3 ba2.3k sqft4036 Florentine Rd, West Columbia, SC 29170For Sale
 MLS ID #644577, Bradley Aull. Consolidated MLS
- $274,9003 bd2 ba1.4k sqft614 Long Stream Ct, West Columbia, SC 29170For Sale
 MLS ID #646411, C Douglas Leonard. Consolidated MLS
- $313,0004 bd3 ba2.7k sqft337 Timbermill Dr, Lexington, SC 29073For Sale
 MLS ID #646016, Tom Wright. Consolidated MLS
