Welcome to this charming classic traditional 3 bedroom, 3.5 bathroom two-story home which features a sunroom and a partial basement. This property is a part of a mature subdivision and is situated on a large 1.23 acre lot with a long driveway. This home also comes with a Generac generator and a newly installed roof. And if you're concerned about carpet no worries this house has none. This home also features a breakfast area in the kitchen, a formal dining room, and a large pantry. Come take a look, this could be the home for you. Disclaimer: CMLS has not reviewed and, therefore, does not endorse vendors who may appear in listings.
For sale
Price cut: $5K (9/1)
$353,000
113 Steeplechase Rd S, Columbia, SC 29209
3beds
2,989sqft
Single Family Residence
Built in 1997
1.23 Acres Lot
$349,000 Zestimate®
$118/sqft
$-- HOA
What's special
Newly installed roofLarge pantryLong drivewayPartial basementFormal dining room
- 38 days
- 928
- 82
Zillow last checked:
Listing updated:
Listed by:
Selinda Dow Phone:803-983-7625,
Home Advantage Realty
Source: Consolidated MLS,MLS#: 640442
Facts & features
Interior
Bedrooms & bathrooms
- Bedrooms: 3
- Bathrooms: 4
- Full bathrooms: 3
- 1/2 bathrooms: 1
- Partial bathrooms: 1
- Main level bathrooms: 1
Rooms
- Room types: Sun Room
Primary bedroom
- Features: Double Vanity, Tub-Garden, Bath-Private, Separate Shower, Ceiling Fan(s), Floors-Hardwood
- Level: Second
Bedroom 2
- Features: Ceiling Fan(s), Floors-Hardwood
Bedroom 3
- Features: Ceiling Fan(s), Floors-Hardwood
Dining room
- Features: Floors-Hardwood
Kitchen
- Features: Eat-in Kitchen, Pantry, Backsplash-Tiled, Ceiling Fan(s), Counter Tops-Granite Tile
Living room
- Features: Floors-Hardwood, Fireplace, Ceiling Fan
Heating
- Central, Electric
Cooling
- Central Air
Appliances
- Included: Double Oven, Gas Range
- Laundry: Utility Room
Features
- Flooring: Hardwood
- Basement: Crawl Space
- Number of fireplaces: 1
Interior area
- Total structure area: 2,989
- Total interior livable area: 2,989 sqft
Property
Parking
- Total spaces: 2
- Parking features: Garage - Attached
- Attached garage spaces: 2
Features
- Stories: 2
Lot
- Size: 1.23 Acres
Details
- Parcel number: 219070308
Construction
Type & style
- Home type: SingleFamily
- Architectural style: Traditional
- Property subtype: Single Family Residence
Materials
- Brick-Partial-AbvFound, Vinyl
Condition
- New construction: No
- Year built: 1997
Utilities & green energy
- Sewer: Septic Tank
- Water: Well
Community & HOA
Community
- Subdivision: RAWLINSON PLACE
HOA
- Has HOA: No
Location
- Region: Columbia
Financial & listing details
- Price per square foot: $118/sqft
- Tax assessed value: $210,600
- Annual tax amount: $1,406
- Date on market: 8/8/2026
- Listing agreement: Exclusive Right To Sell
- Road surface type: Paved
Estimated market value
$349,000
$332,000 - $366,000
$2,236/mo
Price history
| Date | Event | Price |
|---|---|---|
| 9/1/2026 | Price change | $353,000-1.4%$118/sqft |
Source:  Consolidated MLS #640442 Report a problem Consolidated MLS #640442 Report a problem | ||
| 8/9/2026 | Listed for sale | $358,000+2286.7%$120/sqft |
Source: Consolidated MLS #640442 Report a problem | ||
| 3/20/1997 | Sold | $15,000$5/sqft |
Source: Agent Provided Report a problem | ||
Public tax history
| Year | Property taxes | Tax assessment |
|---|---|---|
| 2022 | $1,406 -0.3% | $8,420 |
| 2021 | $1,411 -20.8% | $8,420 |
| 2020 | $1,781 +1% | $8,420 |
| 2019 | $1,764 +12.7% | $8,420 +15% |
| 2018 | $1,565 | $7,320 |
| 2017 | $1,565 +2.4% | $7,320 |
| 2016 | $1,528 +0.4% | $7,320 |
| 2015 | $1,521 +3% | $7,320 -96% |
| 2014 | $1,477 +3.3% | $183,100 +2401.4% |
| 2013 | $1,430 | $7,320 -23.1% |
| 2012 | -- | $9,520 |
| 2011 | -- | $9,520 |
| 2010 | -- | $9,520 |
| 2009 | -- | $9,520 +15% |
| 2008 | -- | $8,280 |
| 2007 | -- | $8,280 +2.2% |
| 2006 | -- | $8,100 +7.7% |
| 2005 | -- | $7,520 +7.1% |
| 2004 | -- | $7,020 |
| 2003 | -- | $7,020 |
| 2002 | -- | $7,020 +2.6% |
| 2000 | -- | $6,840 |
Find assessor info on the county website
Monthly payment
Est. payment
Payment breakdown
Explore the cost of this home by adjusting the details. Changes won't be saved.Climate risks
Neighborhood: 29209
Nearby schools
Schools provided by the listing agent
- Elementary: Mill Creek
- Middle: Hopkins
- High: Lower Richland
- District: Richland One
Source: Consolidated MLS. This data may not be complete. We recommend contacting the local school district to confirm school assignments for this home.
- $303,8003 bd3 ba2.1k sqft118 Steeplechase Rd S, Columbia, SC 29209Off Market
- $9,1204 bd2 ba2.6k sqft114 Steeplechase Rd S, Columbia, SC 29209Off Market
- $331,3003 bd2 ba2.5k sqft1020 Rawlinson Place Rd, Columbia, SC 29209Off Market
- $276,0004 bd3 ba2.5k sqft1016 Rawlinson Place Rd, Columbia, SC 29209Sold
Similar homes
- $287,0003 bd2 ba2k sqft1900 Dominion Dr, Columbia, SC 29209For Sale
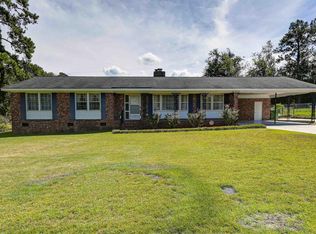 MLS ID #642961, Sandy O'Konek. Consolidated MLS
 - $450,0003 bd3 ba3.5k sqft129 Steeplechase Rd S, Columbia, SC 29209For Sale
 MLS ID #635289, Gwen Rawls. Consolidated MLS
 - $440,0004 bd3 ba2.4k sqft626 Hatrick Rd, Columbia, SC 29209For Sale
 MLS ID #642764, Matt Carroll. Consolidated MLS
 - $335,0004 bd2 ba2.1k sqft204 Hope Rd, Columbia, SC 29223For Sale
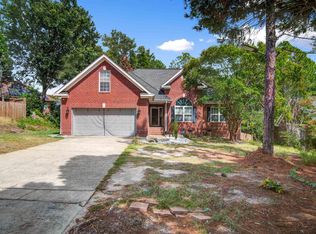 MLS ID #643046, Trinh Nguyen. Consolidated MLS
