Looking for a spacious 4-bedroom, 3-bath brick home in Columbia, SC, bordering Forest Acres with room to make it your own? Offering approximately 2,500 square feet, this home features two living areas, hardwood floors, a large yard, and an expansive back patio perfect for entertaining. Priced with future updates in mind, it gives buyers the opportunity to choose improvements and finishes that fit their own style and budget.Inside, you'll find two separate living areas, providing plenty of flexibility for everyday living, entertaining, a home office, playroom, or additional gathering space. Hardwood floors, abundant natural light, and a generous dining area add to the home's character and comfortable layout.The kitchen offers extensive cabinetry, ample countertop and storage space, and a functional layout with plenty of potential for future customization. With four bedrooms and three full bathrooms, there's flexibility for family, guests, a home office, or multigenerational living. The primary bedroom provides a comfortable retreat with plenty of space.Step outside to a large back patio ideal for entertaining, grilling, dining outdoors, or relaxing with friends and family. The spacious yard features mature landscaping and established greenery, offering plenty of room to enjoy the outdoors.Conveniently located in Columbia, SC, bordering Forest Acres, with easy access to shopping, restaurants, major interstates, and everyday amenities. With approximately 2,500 square feet, four bedrooms, three bathrooms, two living areas, hardwood floors, a large yard, and the opportunity to update it to your own taste, this home offers an appealing combination of space, location, potential, and value. Disclaimer: CMLS has not reviewed and, therefore, does not endorse vendors who may appear in listings.
For sale
Price cut: $9K (8/31)
$355,000
3410 Woodbranch Rd, Columbia, SC 29206
4beds
2,498sqft
Single Family Residence
Built in 1964
0.46 Acres Lot
$352,100 Zestimate®
$142/sqft
$-- HOA
What's special
Generous dining areaLarge yardHardwood floorsAbundant natural lightKitchen offers extensive cabinetry
- 42 days
- 658
- 63
Zillow last checked:
Listing updated:
Listed by:
Scarlett Herbkersman,
Coldwell Banker Realty
Source: Consolidated MLS,MLS#: 641160
Facts & features
Interior
Bedrooms & bathrooms
- Bedrooms: 4
- Bathrooms: 3
- Full bathrooms: 3
Primary bedroom
- Features: Bath-Private, Floors-Hardwood
- Level: Second
Bedroom 2
- Features: Bath-Shared, Floors-Hardwood
- Level: Second
Bedroom 3
- Features: Bath-Shared, Floors-Hardwood
- Level: Second
Bedroom 4
- Features: Bath-Shared, Floors-Hardwood
- Level: Lower
Dining room
- Features: Floors-Hardwood
- Level: Main
Kitchen
- Features: Floors-Vinyl
- Level: Main
Living room
- Features: Floors-Hardwood
- Level: Main,Lower
Heating
- Central
Cooling
- Central Air
Appliances
- Included: Counter Cooktop, Dishwasher, Refrigerator
- Laundry: Laundry Closet, Lower Level
Features
- Flooring: Hardwood, Vinyl
- Basement: Crawl Space
- Number of fireplaces: 1
- Fireplace features: Gas Log-Natural
Interior area
- Total structure area: 2,498
- Total interior livable area: 2,498 sqft
Property
Parking
- Total spaces: 2
- Parking features: Attached Carport
- Garage spaces: 2
- Carport spaces: 2
Features
- Levels: Tri-Level
- Stories: 3
- Patio & porch: Patio
- Fencing: Chain Link
Lot
- Size: 0.46 Acres
Details
- Parcel number: 168140215
Construction
Type & style
- Home type: SingleFamily
- Architectural style: Traditional
- Property subtype: Single Family Residence
Materials
- Brick-All Sides-AbvFound
Condition
- New construction: No
- Year built: 1964
Utilities & green energy
- Sewer: Public Sewer
- Water: Public
- Utilities for property: Electricity Connected
Community & HOA
Community
- Subdivision: SANDWOOD HILLS
HOA
- Has HOA: No
Location
- Region: Columbia
Financial & listing details
- Price per square foot: $142/sqft
- Tax assessed value: $174,200
- Annual tax amount: $1,387
- Date on market: 8/19/2026
- Listing agreement: Exclusive Right To Sell
- Road surface type: Paved
Estimated market value
$352,100
$334,000 - $370,000
$2,666/mo
Price history
| Date | Event | Price |
|---|---|---|
| 8/31/2026 | Price change | $355,000-2.5%$142/sqft |
Source:  Consolidated MLS #641160 Report a problem Consolidated MLS #641160 Report a problem | ||
| 8/19/2026 | Listed for sale | $364,000-4.2%$146/sqft |
Source: Consolidated MLS #641160 Report a problem | ||
| 3/31/2026 | Listing removed | $379,950$152/sqft |
Source: Consolidated MLS #623729 Report a problem | ||
| 12/23/2025 | Listed for sale | $379,950$152/sqft |
Source: Consolidated MLS #623729 Report a problem | ||
Public tax history
| Year | Property taxes | Tax assessment |
|---|---|---|
| 2022 | $1,387 +0.2% | $6,970 |
| 2021 | $1,384 -1.3% | $6,970 |
| 2020 | $1,403 +1.8% | $6,970 |
| 2019 | $1,377 +8.1% | $6,970 +7.2% |
| 2018 | $1,274 | $6,500 |
| 2017 | $1,274 +1.8% | $6,500 |
| 2016 | $1,251 +0.3% | $6,500 |
| 2015 | $1,247 +0.4% | $6,500 -96% |
| 2014 | $1,243 +0.2% | $162,600 +2401.5% |
| 2013 | $1,241 | $6,500 -14.1% |
| 2012 | -- | $7,570 |
| 2011 | -- | $7,570 |
| 2010 | -- | $7,570 |
| 2009 | -- | $7,570 +15% |
| 2008 | -- | $6,580 |
| 2007 | -- | $6,580 |
| 2006 | -- | $6,580 |
| 2005 | -- | $6,580 +22.8% |
| 2004 | -- | $5,360 |
| 2003 | -- | $5,360 |
| 2002 | -- | $5,360 |
| 2000 | -- | $5,360 |
Find assessor info on the county website
Monthly payment
Est. payment
Payment breakdown
Explore the cost of this home by adjusting the details. Changes won't be saved.Climate risks
Neighborhood: Forest Acres
Nearby schools
Schools provided by the listing agent
- Elementary: Forest Lake
- Middle: Dent
- High: Richland Northeast
- District: Richland Two
Source: Consolidated MLS. This data may not be complete. We recommend contacting the local school district to confirm school assignments for this home.
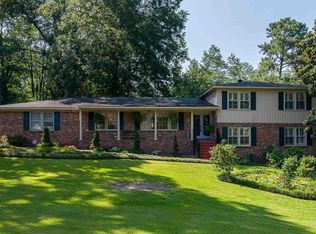
Similar homes
- $365,0004 bd3 ba2.2k sqft3608 Old Lamplighter Rd, Columbia, SC 29206For Sale
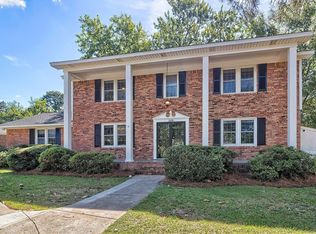 MLS ID #636609, Jill Grantz. Consolidated MLS
 - $359,0004 bd3 ba2.4k sqft6601 Eastbrook Rd, Columbia, SC 29206For Sale
 MLS ID #642772, Mary Lane Sloan. Consolidated MLS
 - $329,0003 bd3 ba2.6k sqft3311 Overcreek Rd, Columbia, SC 29206For Sale
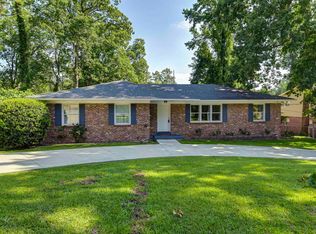 MLS ID #612159, Andy Walker. Consolidated MLS
 - $490,0004 bd3 ba2.7k sqft3439 Overcreek Rd, Columbia, SC 29206For Sale
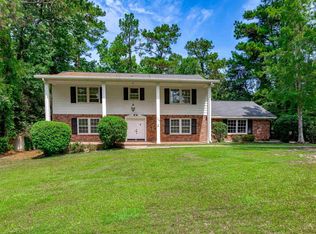 MLS ID #641084, Katharine Rauch. Consolidated MLS
