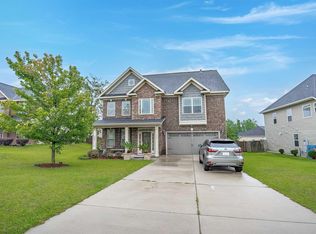
Welcome home to this spacious and beautifully maintained 5-bedroom, 3-bath residence in one of Lexington's desirable communities. With over 3,000 square feet of thoughtfully designed living space, this home offers the perfect blend of comfort, functionality, and room to grow.The open-concept layout is ideal for entertaining and everyday living, featuring a large kitchen with abundant cabinetry, generous counter space, and bar seating that flows seamlessly into the main living areas. A dedicated home office with a charming bay window provides the perfect work-from-home setup or flexible living space.Retreat to the oversized owner's suite featuring a private bath and walk-in closet, while the additional bedrooms have endless possibilities for family, guests, hobbies, fitness, or multi-generational living.Step outside to your own backyard oasis complete with a Jacuzzi, covered awning, landscaped yard, and dedicated dog run—perfect for relaxing, entertaining, and enjoying the South Carolina lifestyle year-round.Residents enjoy neighborhood amenities including a community pool and playground, all while being conveniently located near top-rated schools, shopping, dining, entertainment, and major commuter routes.Homes offering this much space, versatility, and value in Lexington are hard to find. Schedule your private showing today and discover everything this exceptional property has available. Disclaimer: CMLS has not reviewed and, therefore, does not endorse vendors who may appear in listings.
For sale
Price cut: $5.5K (8/14)
$339,500
631 Twisted Oak Ct, Lexington, SC 29073
5beds
3,020sqft
Single Family Residence
Built in 2012
6,969 Square Feet Lot
$354,800 Zestimate®
$112/sqft
$42/mo HOA
What's special
- 133 days
- 510
- 48
Likely to sell faster than
Zillow last checked:
Listing updated:
Listed by:
Alicia Small,
Small Name Big Results Realty
Source: Consolidated MLS,MLS#: 635081
Facts & features
Interior
Bedrooms & bathrooms
- Bedrooms: 5
- Bathrooms: 3
- Full bathrooms: 3
- Main level bathrooms: 1
Rooms
- Room types: Office
Primary bedroom
- Features: Double Vanity, Bath-Private, Walk-In Closet(s), Vaulted Ceiling(s), High Ceilings, Closet-Private
- Level: Second
Bedroom 2
- Features: Vaulted Ceiling(s), Closet-Private
- Level: Main
Bedroom 3
- Features: Vaulted Ceiling(s), Closet-Private
- Level: Second
Bedroom 4
- Features: Walk-In Closet(s), Vaulted Ceiling(s), Closet-Private
- Level: Second
Bedroom 5
- Features: Walk-In Closet(s), Vaulted Ceiling(s), Closet-Private
- Level: Second
Dining room
- Features: Bay Window, Molding
- Level: Main
Kitchen
- Features: Eat-in Kitchen, Pantry, Granite Counters, Cabinets-Stained, Backsplash-Tiled, Recessed Lighting
- Level: Main
Living room
- Features: Fireplace, Ceilings-Box, Ceiling Fan
- Level: Main
Heating
- Central
Cooling
- Central Air
Appliances
- Included: Gas Range, Self Clean, Dishwasher, Disposal, Microwave Built In, Gas Water Heater
- Laundry: Heated Space
Features
- Ceiling Fan(s)
- Flooring: Luxury Vinyl, Engineered Hardwood, Carpet
- Doors: Storm Door(s)
- Has basement: No
- Attic: Pull Down Stairs
- Number of fireplaces: 1
- Fireplace features: Free Standing, Gas Log-Propane
Interior area
- Total structure area: 3,020
- Total interior livable area: 3,020 sqft
Property
Parking
- Total spaces: 2
- Parking features: Garage Door Opener
- Attached garage spaces: 2
Features
- Stories: 2
- Patio & porch: Patio
- Exterior features: Landscape Lighting, Gutters - Partial
- Has spa: Yes
- Spa features: Private
- Fencing: Privacy,Rear Only Wood
Lot
- Size: 6,969 Square Feet
Details
- Parcel number: 00641601242
Construction
Type & style
- Home type: SingleFamily
- Architectural style: Traditional
- Property subtype: Single Family Residence
Materials
- Vinyl
- Foundation: Slab
Condition
- New construction: No
- Year built: 2012
Utilities & green energy
- Sewer: Public Sewer
- Water: Public
- Utilities for property: Electricity Connected
Community & HOA
Community
- Features: Recreation Facility, Pool
- Security: Smoke Detector(s)
- Subdivision: SOUTH BROOK
HOA
- Has HOA: Yes
- Services included: Clubhouse, Common Area Maintenance, Street Light Maintenance
- HOA fee: $500 annually
Location
- Region: Lexington
Financial & listing details
- Price per square foot: $112/sqft
- Tax assessed value: $327,612
- Annual tax amount: $1,453
- Date on market: 8/21/2025
- Listing agreement: Exclusive Right To Sell
- Road surface type: Paved
Estimated market value
$354,800
$337,000 - $373,000
$2,484/mo
Price history
| Date | Event | Price |
|---|---|---|
| 8/14/2026 | Price change | $339,500-1.6%$112/sqft |
Source:  Consolidated MLS #635081 Report a problem Consolidated MLS #635081 Report a problem | ||
| 7/1/2026 | Price change | $345,000-2.8%$114/sqft |
Source: Consolidated MLS #635081 Report a problem | ||
| 5/27/2026 | Listed for sale | $355,000$118/sqft |
Source: Consolidated MLS #635081 Report a problem | ||
| 3/30/2026 | Pending sale | $355,000$118/sqft |
Source: Consolidated MLS #615746 Report a problem | ||
| 2/28/2026 | Listed for sale | $355,000$118/sqft |
Source: Consolidated MLS #615746 Report a problem | ||
| 2/24/2026 | Contingent | $355,000$118/sqft |
Source: Consolidated MLS #615746 Report a problem | ||
| 11/19/2025 | Price change | $355,000-1.4%$118/sqft |
Source: Consolidated MLS #615746 Report a problem | ||
| 8/21/2025 | Listed for sale | $359,900+91.4%$119/sqft |
Source: Consolidated MLS #615746 Report a problem | ||
| 10/29/2015 | Sold | $188,035-2.9%$62/sqft |
Source: Agent Provided Report a problem | ||
| 2/16/2012 | Sold | $193,748+471.5%$64/sqft |
Source: Public Record Report a problem | ||
| 12/29/2011 | Sold | $33,900$11/sqft |
Source: Public Record Report a problem | ||
Public tax history
| Year | Property taxes | Tax assessment |
|---|---|---|
| 2025 | $1,453 +9.2% | $10,249 +15% |
| 2024 | $1,330 +4.4% | $8,912 |
| 2023 | $1,274 -4% | $8,912 |
| 2022 | $1,327 | $8,912 |
| 2021 | -- | $8,912 +15% |
| 2019 | -- | $7,750 |
| 2018 | $1,205 +1.9% | $7,750 |
| 2017 | $1,183 +3.1% | $7,750 +0% |
| 2016 | $1,147 +0.9% | $7,749 |
| 2015 | $1,137 | $7,749 |
| 2014 | $1,137 +4.6% | $7,749 0% |
| 2013 | $1,087 | $7,750 +469.9% |
| 2012 | -- | $1,360 |
| 2011 | -- | -- |
Find assessor info on the county website
Monthly payment
Est. payment
Payment breakdown
Explore the cost of this home by adjusting the details. Changes won't be saved.Climate risks
Neighborhood: 29073
Nearby schools
Schools provided by the listing agent
- Elementary: Deerfield
- Middle: Carolina Springs
- High: White Knoll
- District: Lexington One
Source: Consolidated MLS. This data may not be complete. We recommend contacting the local school district to confirm school assignments for this home.

Similar homes
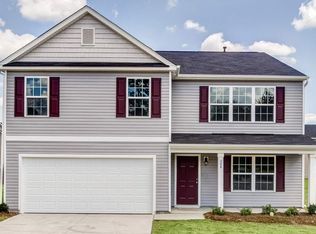
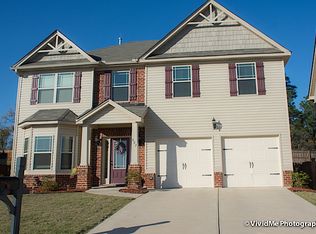
- $274,9994 bd3 ba2.2k sqft724 Westfield Rd, Lexington, SC 29073For Sale
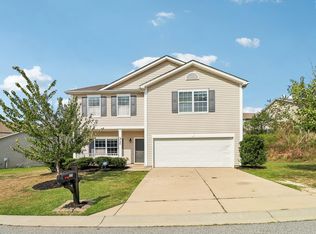 MLS ID #644264, Sami Hashash. Consolidated MLS
 - $334,9004 bd3 ba2.4k sqft412 Knotts Ct, Lexington, SC 29073For Sale
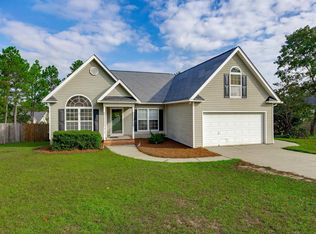 MLS ID #643390, C Douglas Leonard. Consolidated MLS
 - $395,0005 bd3 ba3.1k sqft178 Greenbank Dr, Lexington, SC 29073For Sale
 MLS ID #644500, Nghiep Nguyen. Consolidated MLS
 - $310,0004 bd3 ba2.5k sqft249 Drooping Leaf Rd, Lexington, SC 29072For Sale
 MLS ID #644412, Thomas Shoupe. Consolidated MLS
