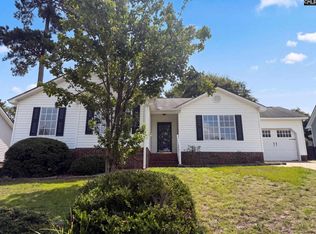
Welcome home to Dawsons Park! From the moment you walk in, you'll love how open and comfortable this home feels. The living room is the heart of the home with a cozy fireplace that's perfect for movie nights or relaxing after a long day. It flows right into the dining area. The kitchen has plenty of cabinet and counter space, and has a convenient laundry closet as well. The primary bedroom gives you a quiet place to recharge with a walk-in closet and plenty of space to spread out. The private bathroom features a large vanity and a tub/shower combo. The second bedroom is a great size for guests, kids, or even a home office, with a full bathroom just steps away.Outside, you'll find a fully fenced backyard. There's also extra storage space, giving you a spot for tools, lawn equipment, or all those holiday decorations that never seem to fit in the house. It's a backyard that's easy to enjoy without a lot of upkeep.This one has everything you need in a location that's convenient to shopping, restaurants, and all of Lexington for you to enjoy! Disclaimer: CMLS has not reviewed and, therefore, does not endorse vendors who may appear in listings.
For sale
Price cut: $5K (9/21)
$199,900
512 Dawsons Park Way, Lexington, SC 29072
2beds
1,120sqft
Townhouse
Built in 2008
2,178 Square Feet Lot
$198,400 Zestimate®
$178/sqft
$70/mo HOA
What's special
Cozy fireplaceFully fenced backyardConvenient laundry closet
- 27 days
- 533
- 12
Zillow last checked:
Listing updated:
Listed by:
Hope Derrick,
Derrick Team Realty LLC
Source: Consolidated MLS,MLS#: 642220
Facts & features
Interior
Bedrooms & bathrooms
- Bedrooms: 2
- Bathrooms: 2
- Full bathrooms: 2
- Main level bathrooms: 2
Primary bedroom
- Features: Bath-Private, Walk-In Closet(s), Tub-Shower, Ceiling Fan(s)
- Level: Main
Bedroom 2
- Features: Bath-Shared, Ceiling Fan(s)
- Level: Main
Kitchen
- Features: Granite Counters, Cabinets-Stained, Floors-Vinyl
- Level: Main
Living room
- Features: Fireplace, Ceiling Fan
- Level: Main
Heating
- Central, Electric
Cooling
- Central Air
Appliances
- Included: Free-Standing Range, Smooth Surface, Dishwasher, Dryer, Refrigerator, Washer, Microwave Above Stove
- Laundry: Laundry Closet, Main Level
Features
- Flooring: Vinyl, Carpet
- Has basement: No
- Number of fireplaces: 1
- Fireplace features: Electric
Interior area
- Total structure area: 1,120
- Total interior livable area: 1,120 sqft
Video & virtual tour
Property
Parking
- Parking features: No Garage
Features
- Patio & porch: Patio
- Exterior features: Gutters - Full
- Fencing: Rear Only Wood
Lot
- Size: 2,178 Square Feet
- Features: Sprinkler
Details
- Parcel number: 00420801044
Construction
Type & style
- Home type: Townhouse
- Architectural style: Traditional
- Property subtype: Townhouse
Materials
- Brick-Partial-AbvFound, Vinyl
- Foundation: Slab
Condition
- New construction: No
- Year built: 2008
Utilities & green energy
- Sewer: Public Sewer
- Water: Public
Community & HOA
Community
- Security: Smoke Detector(s)
- Subdivision: DAWSONS PARK
HOA
- Has HOA: Yes
- Services included: Common Area Maintenance, Front Yard Maintenance
- HOA fee: $70 monthly
Location
- Region: Lexington
Financial & listing details
- Price per square foot: $178/sqft
- Tax assessed value: $170,375
- Annual tax amount: $669
- Date on market: 9/2/2026
- Listing agreement: Exclusive Right To Sell
- Road surface type: Paved
Estimated market value
$198,400
$188,000 - $208,000
$1,525/mo
Price history
| Date | Event | Price |
|---|---|---|
| 9/21/2026 | Price change | $199,900-2.4%$178/sqft |
Source:  Aiken MLS #225446 Report a problem Aiken MLS #225446 Report a problem | ||
| 9/2/2026 | Listed for sale | $204,900$183/sqft |
Source:  Consolidated MLS #642220 Report a problem Consolidated MLS #642220 Report a problem | ||
| 8/31/2026 | Listing removed | $204,900$183/sqft |
Source: Aiken MLS #224432 Report a problem | ||
| 8/21/2026 | Price change | $204,900-2.4%$183/sqft |
Source: Consolidated MLS #638574 Report a problem | ||
| 8/11/2026 | Listed for sale | $210,000$188/sqft |
Source: Consolidated MLS #638574 Report a problem | ||
| 7/24/2026 | Pending sale | $210,000$188/sqft |
Source: Consolidated MLS #638574 Report a problem | ||
| 7/13/2026 | Listed for sale | $210,000+106.1%$188/sqft |
Source: Consolidated MLS #638574 Report a problem | ||
| 7/1/2008 | Sold | $101,900$91/sqft |
Source: Public Record Report a problem | ||
Public tax history
| Year | Property taxes | Tax assessment |
|---|---|---|
| 2025 | $669 +9% | $4,723 +15% |
| 2024 | $614 +4.4% | $4,107 |
| 2023 | $588 -4% | $4,107 |
| 2022 | $612 +1.5% | $4,107 |
| 2021 | $603 | $4,107 +15% |
| 2019 | -- | $3,571 |
| 2018 | $555 +1.9% | $3,571 |
| 2017 | $545 +3.1% | $3,571 |
| 2016 | $528 +0.9% | $3,571 |
| 2015 | $524 | $3,571 -12% |
| 2014 | $524 -8.1% | $4,057 -0.1% |
| 2013 | $570 | $4,060 |
| 2012 | -- | $4,060 |
| 2011 | -- | $4,060 |
| 2010 | -- | $4,060 -0.5% |
| 2009 | -- | $4,080 |
| 2008 | -- | $4,080 |
Find assessor info on the county website
Monthly payment
Est. payment
Payment breakdown
Explore the cost of this home by adjusting the details. Changes won't be saved.Climate risks
Neighborhood: 29072
Nearby schools
Schools provided by the listing agent
- Elementary: Lake Murray Elementary
- Middle: Beechwood Middle School
- High: Lexington
- District: Lexington One
Source: Consolidated MLS. This data may not be complete. We recommend contacting the local school district to confirm school assignments for this home.
Similar homes
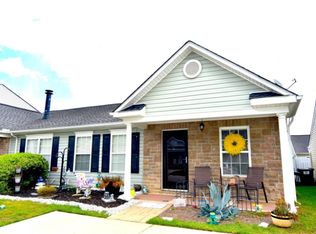
- $192,0002 bd2 ba975 sqft5 Tall Palmetto Ln, Lexington, SC 29072For Sale
 MLS ID #628386, Kimberly Taylor. Consolidated MLS
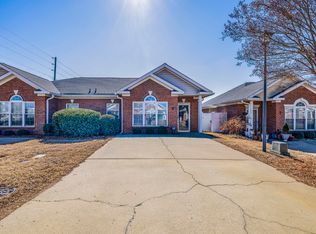
 - $193,9002 bd2 ba1.2k sqft120 Deerchase Ln, Lexington, SC 29072For Sale
 MLS ID #633275, Lauren Porter Wilbert. Consolidated MLS
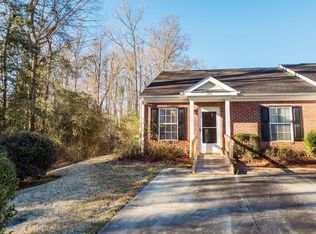
 - $179,0002 bd3 ba1k sqft2000 Water Oak Dr APT 3B, Lexington, SC 29072For Sale
 MLS ID #640096, Christy Easler. Consolidated MLS
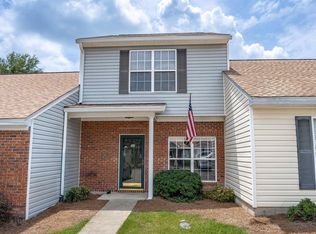
 - $223,0003 bd2 ba1.2k sqft220 Longshadow Dr, Lexington, SC 29072For Sale
 MLS ID #640530, Thomas Shoupe. Consolidated MLS
