Looking for a little room to spread out? Welcome to 224 Felix Drive in Leesville! Situated on approximately 1.56 acres, this three-bedroom, two-bath home offers a split-bedroom floor plan, a covered porch, and a large workshop with space for projects and storage.Inside, the living room features luxury vinyl plank flooring and a ceiling fan, creating a comfortable place to unwind. The eat-in kitchen offers painted cabinets, solid-surface countertops, and room for your dining table.The primary suite is tucked away on one side of the home and includes a walk-in closet and private bathroom with a double vanity and separate shower. Two additional bedrooms sit on the opposite side and share a full bathroom with a tub/shower combination.Spend a quiet morning in your rocking chair on the covered porch or cool off in the above-ground pool on a warm South Carolina afternoon. The large workshop gives you space for tools, hobbies, and those projects you’ve been wanting to tackle. With approximately 1.56 acres to enjoy, there’s plenty of room to garden, play, or simply settle in and make it your own! There is a 2nd septic and power pole ready for use at the front of the property! Minutes to Batesburg Leesville, Gilbert and I-20. Disclaimer: CMLS has not reviewed and, therefore, does not endorse vendors who may appear in listings.
For sale
$185,000
224 Felix Dr, Leesville, SC 29070
3beds
1,344sqft
Manufactured Home
Built in 2000
1.56 Acres Lot
$126,000 Zestimate®
$138/sqft
$-- HOA
What's special
Above-ground poolEat-in kitchenLuxury vinyl plank flooringSplit-bedroom floor planCovered porchThree-bedroom two-bath homePainted cabinets
- 6 days
- 498
- 91
Likely to sell faster than
Zillow last checked:
Listing updated:
Listed by:
Hope Derrick,
Derrick Team Realty LLC
Source: Consolidated MLS,MLS#: 646380
Facts & features
Interior
Bedrooms & bathrooms
- Bedrooms: 3
- Bathrooms: 2
- Full bathrooms: 2
- Main level bathrooms: 2
Primary bedroom
- Features: Double Vanity, Bath-Private, Separate Shower, Walk-In Closet(s)
- Level: Main
Bedroom 2
- Features: Closet-Private
- Level: Main
Bedroom 3
- Features: Closet-Private
- Level: Main
Kitchen
- Features: Eat-in Kitchen, Counter Tops-Solid Surfac, Cabinets-Painted
- Level: Main
Living room
- Features: Ceiling Fan
- Level: Main
Heating
- Central, Electric
Cooling
- Central Air
Appliances
- Included: Free-Standing Range, Electric Water Heater, Refrigerator
- Laundry: Mud Room, Utility Room, Main Level
Features
- Ceiling Fan(s)
- Flooring: Luxury Vinyl, Carpet, Vinyl
- Basement: Crawl Space
- Has fireplace: No
Interior area
- Total structure area: 1,344
- Total interior livable area: 1,344 sqft
Video & virtual tour
Property
Parking
- Total spaces: 1
- Parking features: Detached
- Garage spaces: 1
Features
- Stories: 1
- Has private pool: Yes
Lot
- Size: 1.56 Acres
- Dimensions: 1.56
Details
- Additional structures: Workshop
- Parcel number: 00952002001
Construction
Type & style
- Home type: MobileManufactured
- Architectural style: Traditional
- Property subtype: Manufactured Home
Materials
- Vinyl
Condition
- New construction: No
- Year built: 2000
Utilities & green energy
- Sewer: Septic Tank
- Water: Well
- Utilities for property: Electricity Connected
Community & HOA
Community
- Subdivision: NONE
HOA
- Has HOA: No
Location
- Region: Leesville
Financial & listing details
- Price per square foot: $138/sqft
- Tax assessed value: $45,053
- Annual tax amount: $370
- Date on market: 11/5/2026
- Listing agreement: Exclusive Right To Sell
- Road surface type: Dirt
Estimated market value
$126,000
$95,000 - $160,000
$1,603/mo
Price history
| Date | Event | Price |
|---|---|---|
| 11/5/2026 | Listed for sale | $185,000+206.8%$138/sqft |
Source:  Consolidated MLS #646380 Report a problem | ||
| 6/25/2014 | Sold | $60,300+201.5%$45/sqft |
Source: Public Record Report a problem | ||
| 4/19/2013 | Sold | $20,000+5.3%$15/sqft |
Source: Public Record Report a problem | ||
| 12/17/2008 | Sold | $19,000$14/sqft |
Source: Public Record Report a problem | ||
Public tax history
| Year | Property taxes | Tax assessment |
|---|---|---|
| 2025 | $370 +1.2% | $1,209 +15% |
| 2024 | $366 +4.4% | $1,051 |
| 2023 | $350 -4% | $1,051 |
| 2022 | $365 +1.5% | $1,051 |
| 2021 | $360 | $1,051 +15.1% |
| 2019 | -- | $913 |
| 2018 | $141 +1.9% | $913 |
| 2017 | $139 -61.1% | $913 |
| 2016 | $357 +0.9% | $913 |
| 2015 | $353 | $913 -14.9% |
| 2014 | $353 -49.5% | $1,073 +0.3% |
| 2013 | $700 | $1,070 |
| 2012 | -- | $1,070 |
| 2011 | -- | $1,070 |
| 2010 | -- | $1,070 +1.9% |
| 2009 | -- | $1,050 -11.8% |
| 2008 | -- | $1,190 |
| 2007 | -- | $1,190 |
| 2006 | -- | $1,190 |
| 2005 | -- | $1,190 +41.7% |
| 2004 | -- | $840 |
| 2003 | -- | $840 +281.8% |
| 2000 | -- | $220 |
Find assessor info on the county website
Monthly payment
Climate risks
Neighborhood: 29070
Nearby schools
Schools provided by the listing agent
- Elementary: Gilbert
- Middle: Gilbert
- High: Gilbert
- District: Lexington One
Source: Consolidated MLS. This data may not be complete. We recommend contacting the local school district to confirm school assignments for this home.

Similar homes
- $169,0003 bd2 ba1.6k sqft1365 Reedy O Smith Rd, Leesville, SC 29070For Sale
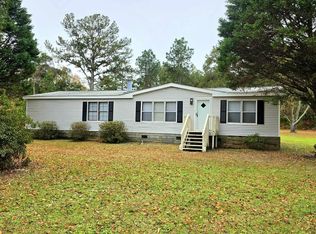 MLS ID #646398, Julia Guerra. Consolidated MLS
- $188,9003 bd2 ba1.4k sqft1384 W Creek Rd, Leesville, SC 29070For Sale
 MLS ID #644237, Alexis Willson. Consolidated MLS
- $218,0003 bd2 ba1.4k sqft132 Cannon Pl, Gilbert, SC 29054For Sale
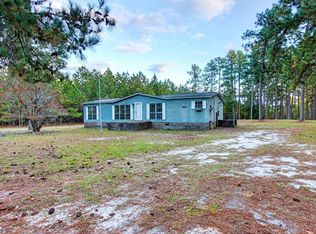 MLS ID #646369, Andy D Bedenbaugh. Consolidated MLS
- $240,0004 bd2 ba1.6k sqft217 Russell Rowe Rd, Leesville, SC 29070New Construction
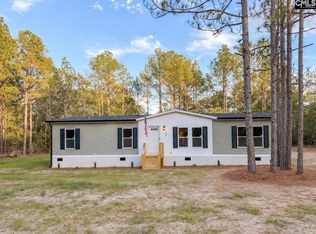 MLS ID #646035, Cale Ferguson. Consolidated MLS
