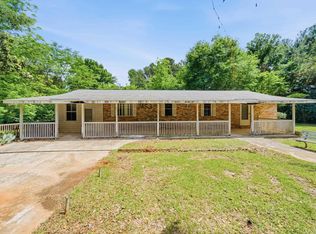
NEW LOWER PRICE BEING OFFERED AS CASH SALE, AS-IS! Motivated Seller! Lake Murray charm, privacy, and adventure await at 573 Canasta Drive! Nestled on more than an acre of wooded land, this beautifully renovated 3-bedroom, 2-bath home offers a rare opportunity to enjoy the lake lifestyle without sacrificing seclusion. Tucked away among mature trees, the property backs to a peaceful Lake Murray cove that fills with water during the recreational season, creating a scenic waterfront setting perfect for kayaking, fishing, wildlife watching, or simply unwinding in nature. A private dirt trail leads from the home to the cove and is easily navigable by ATV or golf cart, offering convenient access to explore the property's natural beauty. Inside, you'll find an inviting open floor plan filled with natural light, soft neutral finishes, and thoughtful updates throughout. The spacious primary suite features a private bath, while modern improvements include a tankless water heater and renovated living spaces designed for comfort and easy maintenance.Step onto the deck and enjoy peaceful wooded surroundings with seasonal lake views, abundant wildlife, and the tranquility that makes this property feel like a private retreat. Whether you're searching for a full-time residence, weekend getaway, vacation rental opportunity, or Lake Murray escape, this one-of-a-kind property offers the perfect blend of modern comfort, privacy, and outdoor recreation. Zoned for top-rated Lexington 1 schools with NO HOA restrictions.Disclaimer: CMLS has not reviewed and, therefore, does not endorse vendors who may appear in listings. Disclaimer: CMLS has not reviewed and, therefore, does not endorse vendors who may appear in listings.
For sale
Price cut: $20K (9/14)
$165,000
573 Canasta Dr, Gilbert, SC 29054
3beds
1,104sqft
Manufactured Home
Built in 1984
1.21 Acres Lot
$162,900 Zestimate®
$149/sqft
$-- HOA
What's special
Soft neutral finishesThoughtful updates throughoutAbundant wildlife
- 91 days
- 2,613
- 239
Zillow last checked:
Listing updated:
Listed by:
Steve Kozlowski,
Century 21 Vanguard
Source: Consolidated MLS,MLS#: 638161
Facts & features
Interior
Bedrooms & bathrooms
- Bedrooms: 3
- Bathrooms: 2
- Full bathrooms: 2
- Main level bathrooms: 2
Primary bedroom
- Features: Bath-Private, Separate Shower, Walk-In Closet(s), Ceiling Fan(s)
- Level: Main
Bedroom 2
- Features: Bath-Shared, Tub-Shower, Closet-Private
- Level: Main
Bedroom 3
- Features: Bath-Shared, Tub-Shower, Closet-Private
- Level: Main
Kitchen
- Features: Bar, Kitchen Island, Backsplash-Tiled, Recessed Lighting
- Level: Main
Living room
- Features: Molding, Ceiling Fan
- Level: Main
Heating
- Central
Cooling
- Central Air
Appliances
- Laundry: Heated Space, Mud Room, Main Level
Features
- Flooring: Tile
- Basement: Crawl Space
- Has fireplace: No
Interior area
- Total structure area: 1,104
- Total interior livable area: 1,104 sqft
Property
Parking
- Parking features: No Garage
Features
- Stories: 1
- Patio & porch: Deck
- Fencing: None
- On waterfront: Yes
- Waterfront features: On Lake Murray
- Frontage length: 252
Lot
- Size: 1.21 Acres
Details
- Parcel number: 00311901023
Construction
Type & style
- Home type: MobileManufactured
- Architectural style: Ranch
- Property subtype: Manufactured Home
Materials
- Vinyl
Condition
- New construction: No
- Year built: 1984
Utilities & green energy
- Sewer: Septic Tank
- Water: Well
- Utilities for property: Electricity Connected
Community & HOA
Community
- Subdivision: NONE
HOA
- Has HOA: No
Location
- Region: Gilbert
Financial & listing details
- Price per square foot: $149/sqft
- Tax assessed value: $85,200
- Annual tax amount: $2,118
- Date on market: 7/8/2026
- Listing agreement: Exclusive Right To Sell
- Road surface type: Gravel
Estimated market value
$162,900
$155,000 - $171,000
$1,691/mo
Price history
| Date | Event | Price |
|---|---|---|
| 9/14/2026 | Price change | $165,000-10.8%$149/sqft |
Source:  Consolidated MLS #638161 Report a problem Consolidated MLS #638161 Report a problem | ||
| 8/28/2026 | Price change | $185,000-6%$168/sqft |
Source: Consolidated MLS #638161 Report a problem | ||
| 8/20/2026 | Price change | $196,900-1.5%$178/sqft |
Source: Consolidated MLS #638161 Report a problem | ||
| 7/8/2026 | Listed for sale | $199,900-3.8%$181/sqft |
Source: Consolidated MLS #638161 Report a problem | ||
| 6/24/2026 | Listing removed | $207,700$188/sqft |
Source: Consolidated MLS #628096 Report a problem | ||
| 6/2/2026 | Price change | $207,700-5.2%$188/sqft |
Source: Consolidated MLS #628096 Report a problem | ||
| 5/8/2026 | Price change | $219,000-12.4%$198/sqft |
Source: Consolidated MLS #628096 Report a problem | ||
| 4/13/2026 | Price change | $249,900-9.1%$226/sqft |
Source: Consolidated MLS #628096 Report a problem | ||
| 3/18/2026 | Price change | $274,900-5.2%$249/sqft |
Source: Consolidated MLS #628096 Report a problem | ||
| 3/3/2026 | Listed for sale | $289,900$263/sqft |
Source: Consolidated MLS #628096 Report a problem | ||
| 2/20/2026 | Listing removed | $289,900$263/sqft |
Source: Consolidated MLS #618486 Report a problem | ||
| 2/10/2026 | Price change | $289,900-3%$263/sqft |
Source: Consolidated MLS #618486 Report a problem | ||
| 11/4/2025 | Price change | $298,900-0.3%$271/sqft |
Source: Consolidated MLS #618486 Report a problem | ||
| 9/29/2025 | Listed for sale | $299,900+35.8%$272/sqft |
Source: Consolidated MLS #618486 Report a problem | ||
| 4/13/2024 | Listing removed | -- |
Source: Consolidated MLS #560597 Report a problem | ||
| 8/28/2023 | Price change | $220,900-14.7%$200/sqft |
Source: Consolidated MLS #560597 Report a problem | ||
| 6/13/2023 | Price change | $258,900-7.5%$235/sqft |
Source: Consolidated MLS #560597 Report a problem | ||
| 4/12/2023 | Listed for sale | $279,900+344.3%$254/sqft |
Source: Consolidated MLS #560597 Report a problem | ||
| 10/16/2013 | Sold | $63,000+231.6%$57/sqft |
Source: Public Record Report a problem | ||
| 2/12/2003 | Sold | $19,000-5%$17/sqft |
Source: Public Record Report a problem | ||
| 9/27/1999 | Sold | $20,000$18/sqft |
Source: Public Record Report a problem | ||
Public tax history
| Year | Property taxes | Tax assessment |
|---|---|---|
| 2025 | $2,118 +6.2% | $4,334 +15% |
| 2024 | $1,993 +0.9% | $3,768 |
| 2023 | $1,976 +3.1% | $3,768 |
| 2022 | $1,917 +1513.8% | $3,768 |
| 2021 | $119 | $3,768 +22.7% |
| 2019 | -- | $3,072 |
| 2018 | $1,522 +0.7% | $3,072 |
| 2017 | $1,512 -9% | $3,072 |
| 2016 | $1,660 +3.2% | $3,072 |
| 2015 | $1,609 | $3,072 +50% |
| 2014 | $1,609 | $2,048 |
Find assessor info on the county website
Monthly payment
Climate risks
Neighborhood: 29054
Nearby schools
Schools provided by the listing agent
- Elementary: Centerville Elementary School
- Middle: Gilbert
- High: Gilbert
- District: Lexington One
Source: Consolidated MLS. This data may not be complete. We recommend contacting the local school district to confirm school assignments for this home.
Similar homes
- $189,9003 bd2 ba1.4k sqft1384 W Creek Rd, Leesville, SC 29070For Sale
 MLS ID #644237, Alexis Willson. Consolidated MLS
 - $175,0003 bd2 ba1.6k sqft236 Heritage Trl, Lexington, SC 29072For Sale
 MLS ID #644304, Natalie Robinson. Consolidated MLS
 - $224,9993 bd2 ba1.1k sqft132 Fox St, Gilbert, SC 29054For Sale
 MLS ID #643026, Jacob Hopper. Consolidated MLS
 - $170,0003 bd2 ba1.2k sqft7940 Eichelberger Rd, Irmo, SC 29063For Sale
 MLS ID #634450, Robert Ouzts. Consolidated MLS
