Beautifully updated and refreshed throughout, this home offers a fresh, modern feel from the moment you arrive. Recent improvements include full interior and exterior paint, new flooring throughout, with durable LVP in the main living areas and new carpet in the bedrooms. The updated kitchen features granite countertops, a stylish tile backsplash, and new stainless steel appliances, including the refrigerator.New light fixtures throughout the home add a clean, contemporary touch, while the updated bathrooms feature new vanities and mirrors. The living area is highlighted by a fireplace with beautiful modern tile, creating an inviting focal point for the space. Outside, enjoy a large backyard with plenty of room to relax, entertain, or play, along with a spacious deck perfect for grilling and outdoor gatherings. Conveniently located near Harbison, you'll have easy access to a wide variety of shopping, dining, and everyday conveniences. The home is also located within the highly sought-after Lexington-Richland School District Five. With thoughtful updates inside and out and a convenient location, this home is ready for its next owner to enjoy. Disclaimer: CMLS has not reviewed and, therefore, does not endorse vendors who may appear in listings.
For sale
$215,000
225 Southampton Dr, Irmo, SC 29063
3beds
1,247sqft
Single Family Residence
Built in 1979
0.32 Acres Lot
$213,300 Zestimate®
$172/sqft
$-- HOA
What's special
Updated kitchenUpdated bathroomsFresh modern feelNew flooring throughoutStylish tile backsplashNew stainless steel appliancesGranite countertops
- 2 days
- 295
- 48
Likely to sell faster than
Zillow last checked:
Listing updated:
Listed by:
Natalie Robinson,
Yip Premier Real Estate LLC
Source: Consolidated MLS,MLS#: 644297
Facts & features
Interior
Bedrooms & bathrooms
- Bedrooms: 3
- Bathrooms: 2
- Full bathrooms: 2
- Main level bathrooms: 2
Primary bedroom
- Features: Bath-Private, Separate Shower, Closet-Private
- Level: Main
Bedroom 2
- Features: Bath-Shared, Closet-Private
- Level: Main
Bedroom 3
- Features: Bath-Shared, Tub-Shower, Closet-Private
- Level: Main
Kitchen
- Features: Eat-in Kitchen, Kitchen Island, Granite Counters, Cabinets-Other, Backsplash-Tiled
- Level: Main
Living room
- Features: Fireplace, Ceiling Fan
- Level: Main
Heating
- Central, Electric
Cooling
- Central Air
Appliances
- Included: Free-Standing Range, Smooth Surface, Dishwasher, Disposal, Electric Water Heater, Microwave Above Stove, Refrigerator
- Laundry: Laundry Closet, Main Level
Features
- Flooring: Luxury Vinyl, Carpet
- Basement: Crawl Space
- Attic: Attic Access,Pull Down Stairs
- Number of fireplaces: 1
- Fireplace features: Wood Burning
Interior area
- Total structure area: 1,247
- Total interior livable area: 1,247 sqft
Property
Parking
- Total spaces: 3
- Parking features: No Garage
Features
- Stories: 1
- Patio & porch: Deck
- Fencing: None
Lot
- Size: 0.32 Acres
Details
- Parcel number: 042040208
Construction
Type & style
- Home type: SingleFamily
- Architectural style: Traditional
- Property subtype: Single Family Residence
Materials
- Vinyl
Condition
- New construction: No
- Year built: 1979
Utilities & green energy
- Sewer: Public Sewer
- Water: Public
- Utilities for property: Electricity Connected
Community & HOA
Community
- Subdivision: STONEGATE
HOA
- Has HOA: No
Location
- Region: Irmo
Financial & listing details
- Price per square foot: $172/sqft
- Tax assessed value: $135,000
- Annual tax amount: $1,268
- Date on market: 10/2/2026
- Listing agreement: Exclusive Right To Sell
- Road surface type: Paved
Estimated market value
$213,300
$203,000 - $224,000
$1,600/mo
Price history
| Date | Event | Price |
|---|---|---|
| 10/2/2026 | Listed for sale | $215,000+59.3%$172/sqft |
Source:  Consolidated MLS #644297 Report a problem Consolidated MLS #644297 Report a problem | ||
| 10/29/2019 | Sold | $135,000$108/sqft |
Source: Public Record Report a problem | ||
| 9/11/2019 | Listed for sale | $135,000+350%$108/sqft |
Source: United Real Estate Columbia #479630 Report a problem | ||
| 4/10/2019 | Sold | $30,000$24/sqft |
Source: Public Record Report a problem | ||
Public tax history
| Year | Property taxes | Tax assessment |
|---|---|---|
| 2022 | $1,268 +0% | $5,400 |
| 2021 | $1,268 -67.6% | $5,400 -33.3% |
| 2020 | $3,908 +325.6% | $8,100 +139.6% |
| 2019 | $918 +24.4% | $3,380 +15% |
| 2018 | $738 | $2,940 |
| 2017 | $738 +2.1% | $2,940 |
| 2016 | $723 +0.4% | $2,940 |
| 2015 | $721 -0.4% | $2,940 -96% |
| 2014 | $723 +0.2% | $73,400 +2396.6% |
| 2013 | $722 | $2,940 -12.8% |
| 2012 | -- | $3,370 |
| 2011 | -- | $3,370 |
| 2010 | -- | $3,370 |
| 2009 | -- | $3,370 +15% |
| 2008 | -- | $2,930 |
| 2007 | -- | $2,930 |
| 2006 | -- | $2,930 |
| 2005 | -- | $2,930 +20.1% |
| 2004 | -- | $2,440 |
| 2003 | -- | $2,440 |
| 2002 | -- | $2,440 |
| 2000 | -- | $2,440 |
Find assessor info on the county website
Monthly payment
Est. payment
Payment breakdown
Explore the cost of this home by adjusting the details. Changes won't be saved.Climate risks
Neighborhood: 29063
Nearby schools
Schools provided by the listing agent
- Elementary: River Springs
- Middle: Dutch Fork
- High: Dutch Fork
- District: Lexington/Richland Five
Source: Consolidated MLS. This data may not be complete. We recommend contacting the local school district to confirm school assignments for this home.
Similar homes

- $225,0003 bd2 ba1k sqft204 River Song Rd, Irmo, SC 29063For Sale
 MLS ID #644285, James R Murray. Consolidated MLS
 - $229,9993 bd2 ba1.1k sqft105 Southampton Dr, Irmo, SC 29063For Sale
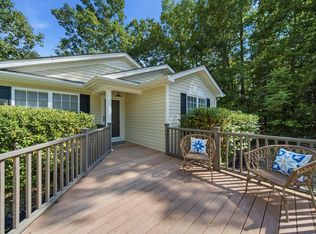 MLS ID #640943, Ramona Houston. Consolidated MLS
 - $215,0003 bd2 ba1.4k sqft1131 Chadford Rd, Irmo, SC 29063For Sale
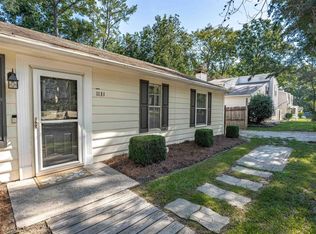 MLS ID #642204, Moricia Hare. Consolidated MLS
 - $218,0003 bd2 ba1.2k sqft18 Dutch Cir, Irmo, SC 29063For Sale
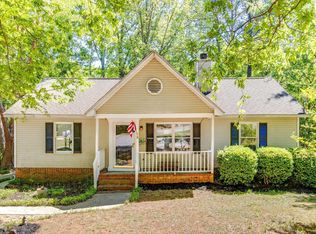 MLS ID #640391, Melissa Kinlaw. Consolidated MLS
