Welcome to 1051 Main Street in Pelion, where updated interiors, solid all-brick construction, more than an acre of privacy, and an attractive $219,900 price point come together in one move-in-ready package.This 3-bedroom, 2-bath ranch offers approximately 1,284 square feet of comfortable one-level living on a spacious 1.06-acre lot with NO HOA. Inside, the home has been refreshed throughout in a soft light-gray color palette and features updated flooring, modern light fixtures, updated hardware, and ceiling fans in all three bedrooms.The updated kitchen offers a fresh, modern feel with stylish cabinetry, attractive hardware, tile backsplash, stainless-steel appliances, and plenty of functional workspace. Both bathrooms have also been updated giving the home a cohesive, move-in-ready look. The living area is accented by a whitewashed brick fireplace that adds warmth and character without sacrificing the clean, modern style.Major improvements include a roof replaced in 2019 and a 2.5-ton HVAC system installed in 2018, providing substantial heating and cooling capacity for this 1,284-square-foot home. Double-pane windows add another practical upgrade buyers can appreciate. Step outside and you'll quickly see what makes this property stand apart. The large, private lot offers room to breathe, entertain, garden, create a workshop space, or simply enjoy having some distance between you and the neighbors. Additional exterior features include a covered front porch, 2-car carport, 12x12 concrete patio, an 8x12 wood storage shed, and a 10x10 vinyl storage shed.With city water, septic, no HOA, updated interiors, major mechanical improvements, and over an acre of land, this property offers an impressive amount of value at $219,900. Sellers are motivated and this home is priced to generate attention. A virtual tour is available directly in the listing, so take the tour, then schedule your private showing. Homes offering this combination of updates, acreage, privacy, and price don't tend to wait around for those who decide to “circle back later.” Info deemed reliable but not guaranteed. Purchaser to verify all information deemed important. Being sold AS IS WHERE IS Disclaime
For sale
$219,900
1051 Main St, Pelion, SC 29123
3beds
1,284sqft
Single Family Residence
Built in 1987
1.06 Acres Lot
$219,100 Zestimate®
$171/sqft
$-- HOA
What's special
Solid all-brick constructionWhitewashed brick fireplaceCovered front porchModern light fixturesStylish cabinetryLarge private lotUpdated flooring
- 19 days
- 471
- 76
Likely to sell faster than
Zillow last checked:
Listing updated:
Listed by:
Carley Carr,
Southern Visions Realty I LLC
Source: Consolidated MLS,MLS#: 645558
Facts & features
Interior
Bedrooms & bathrooms
- Bedrooms: 3
- Bathrooms: 2
- Full bathrooms: 2
- Main level bathrooms: 2
Primary bedroom
- Features: Bath-Private, Separate Shower, Built-in Features, Ceiling Fan(s), Closet-Private
- Level: Main
Bedroom 2
- Features: Bath-Shared, Ceiling Fan(s), Closet-Private
Bedroom 3
- Features: Bath-Shared, Ceiling Fan(s), Closet-Private
Kitchen
- Features: Counter Tops-Solid Surfac, Backsplash-Tiled, Cabinets-Painted
Living room
- Features: Fireplace, Molding, Floors-Laminate
Heating
- Electric, Heat Pump 1st Lvl
Cooling
- Central Air
Appliances
- Included: Free-Standing Range, Self Clean, Smooth Surface, Dishwasher, Dryer, Refrigerator, Washer, Microwave Above Stove, Microwave Built In, Electric Water Heater
- Laundry: Electric, Heated Space, Utility Room
Features
- Ceiling Fan(s), Built-in Features
- Flooring: Luxury Vinyl, Laminate
- Basement: Crawl Space
- Attic: Storage,Pull Down Stairs,Attic Access
- Number of fireplaces: 1
- Fireplace features: Wood Burning
Interior area
- Total structure area: 1,284
- Total interior livable area: 1,284 sqft
Property
Parking
- Total spaces: 6
- Parking features: Attached Carport
- Garage spaces: 2
- Carport spaces: 2
Features
- Stories: 1
Lot
- Size: 1.06 Acres
Details
- Additional structures: Shed(s)
- Parcel number: 01171908014
Construction
Type & style
- Home type: SingleFamily
- Architectural style: Ranch
- Property subtype: Single Family Residence
Materials
- Brick-All Sides-AbvFound
Condition
- New construction: No
- Year built: 1987
Utilities & green energy
- Sewer: Septic Tank
- Water: Public
- Utilities for property: Cable Connected, Electricity Connected
Green energy
- Energy generation: Solar
Community & HOA
Community
- Subdivision: NONE
HOA
- Has HOA: No
Location
- Region: Pelion
Financial & listing details
- Price per square foot: $171/sqft
- Tax assessed value: $150,000
- Annual tax amount: $4,344
- Date on market: 10/22/2026
- Listing agreement: Exclusive Right To Sell
- Road surface type: Paved
Estimated market value
$219,100
$208,000 - $230,000
$1,594/mo
Price history
| Date | Event | Price |
|---|---|---|
| 10/23/2026 | Listed for sale | $219,900-4%$171/sqft |
Source:  Consolidated MLS #645558 Report a problem | ||
| 10/6/2026 | Listing removed | $229,000$178/sqft |
Source: Consolidated MLS #639273 Report a problem | ||
| 8/25/2026 | Price change | $229,000-2.1%$178/sqft |
Source: Consolidated MLS #639273 Report a problem | ||
| 8/15/2026 | Price change | $234,000-2.1%$182/sqft |
Source: Consolidated MLS #639273 Report a problem | ||
| 7/23/2026 | Listed for sale | $239,000+70.7%$186/sqft |
Source: Consolidated MLS #639273 Report a problem | ||
| 5/25/2023 | Sold | $140,000+27.3%$109/sqft |
Source: Public Record Report a problem | ||
| 8/31/2007 | Sold | $110,000$86/sqft |
Source: Public Record Report a problem | ||
Public tax history
| Year | Property taxes | Tax assessment |
|---|---|---|
| 2025 | $4,344 -8.6% | $9,000 +7.1% |
| 2024 | $4,751 +38.2% | $8,400 +24.7% |
| 2023 | $3,436 +3% | $6,735 |
| 2022 | $3,338 +0.6% | $6,735 |
| 2021 | $3,319 | $6,735 +1% |
| 2019 | -- | $6,670 |
| 2018 | $3,430 +0.7% | $6,670 |
| 2017 | $3,406 +1.7% | $6,670 +0% |
| 2016 | $3,349 +3.1% | $6,669 |
| 2015 | $3,249 | $6,669 +0.5% |
| 2014 | $3,249 +8% | $6,635 -0.1% |
| 2013 | $3,007 | $6,640 |
| 2012 | -- | $6,640 |
| 2011 | -- | $6,640 |
| 2010 | -- | $6,640 +0.6% |
| 2009 | -- | $6,600 |
| 2008 | -- | $6,600 +20.7% |
| 2007 | -- | $5,470 +50.3% |
| 2006 | -- | $3,640 |
| 2005 | -- | $3,640 +25.1% |
| 2004 | -- | $2,910 |
| 2003 | -- | $2,910 |
| 2001 | -- | $2,910 +21.3% |
| 2000 | -- | $2,400 |
Find assessor info on the county website
Monthly payment
Est. payment
Payment breakdown
Explore the cost of this home by adjusting the details. Changes won't be saved.Climate risks
Neighborhood: 29123
Nearby schools
Schools provided by the listing agent
- Elementary: Pelion
- Middle: Pelion
- High: Pelion
- District: Lexington One
Source: Consolidated MLS. This data may not be complete. We recommend contacting the local school district to confirm school assignments for this home.
Similar homes
- $218,0003 bd2 ba1.4k sqft132 Cannon Pl, Gilbert, SC 29054For Sale
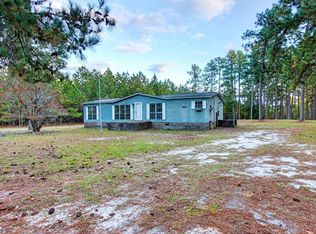 MLS ID #646369, Andy D Bedenbaugh. Consolidated MLS
- $319,9004 bd3 ba1.8k sqft521 Water Tank Rd, Pelion, SC 29123For Sale
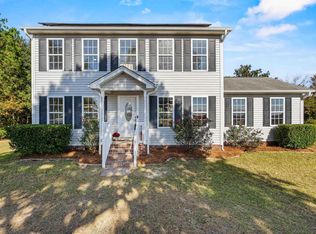 MLS ID #645922, Jacob Hopper. Consolidated MLS
- $224,9993 bd2 ba1.1k sqft132 Fox St, Gilbert, SC 29054For Sale
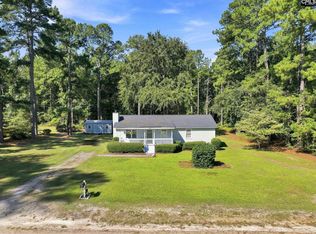 MLS ID #643026, Jacob Hopper. Consolidated MLS
- $250,0002 bd2 ba1.2k sqft525 Foremost Dr, Lexington, SC 29073For Sale
 MLS ID #645959, Christina Myers. Consolidated MLS
