Looking for a little more space? This 4-bedroom, 2.5-bath home sits on 1.79 acres with no HOA, featuring the freedom to enjoy country living! The primary suite is conveniently located downstairs, featuring a private bathroom with dual shower heads for added comfort. Upstairs, you’ll find three additional bedrooms, each with its own unique character and possibilities to fit your needs. With a brand-new HVAC system, solar panels, and room to enjoy the outdoors, this property has plenty feature. If country living with a little extra breathing room sounds like your kind of place, this is one you won’t want to miss! Disclaimer: CMLS has not reviewed and, therefore, does not endorse vendors who may appear in listings.
For sale
$319,900
521 Water Tank Rd, Pelion, SC 29123
4beds
1,884sqft
Single Family Residence
Built in 2008
1.79 Acres Lot
$317,300 Zestimate®
$170/sqft
$-- HOA
What's special
- 12 days
- 608
- 70
Likely to sell faster than
Zillow last checked:
Listing updated:
Listed by:
Jacob Hopper,
eXp Realty LLC
Source: Consolidated MLS,MLS#: 645922
Facts & features
Interior
Bedrooms & bathrooms
- Bedrooms: 4
- Bathrooms: 3
- Full bathrooms: 2
- 1/2 bathrooms: 1
- Partial bathrooms: 1
- Main level bathrooms: 2
Primary bedroom
- Features: Bath-Private, Walk-In Closet(s), Ceiling Fan(s), Spa/Multiple Head Shower
- Level: Main
Bedroom 2
- Features: Bath-Shared, Ceiling Fan(s), Closet-Private
- Level: Second
Bedroom 3
- Features: Bath-Shared, Ceiling Fan(s), Closet-Private
- Level: Second
Bedroom 4
- Features: Bath-Shared, Ceiling Fan(s), Closet-Private
- Level: Second
Dining room
- Features: Ceiling Fan(s)
- Level: Main
Kitchen
- Features: Counter Tops-Formica, Backsplash-Tiled
- Level: Main
Living room
- Features: Ceiling Fan
- Level: Main
Heating
- Electric
Cooling
- Central Air, Split System
Appliances
- Included: Free-Standing Range, Dishwasher, Refrigerator, Microwave Above Stove
- Laundry: Electric, Main Level
Features
- Ceiling Fan(s)
- Flooring: Luxury Vinyl
- Basement: Crawl Space
- Has fireplace: No
Interior area
- Total structure area: 1,884
- Total interior livable area: 1,884 sqft
Property
Parking
- Parking features: No Garage
Features
- Stories: 1.5
- Patio & porch: Deck
Lot
- Size: 1.79 Acres
- Dimensions: 77972
Details
- Parcel number: 01060003095
Construction
Type & style
- Home type: SingleFamily
- Architectural style: Traditional
- Property subtype: Single Family Residence
Materials
- Vinyl
Condition
- New construction: No
- Year built: 2008
Utilities & green energy
- Sewer: Septic Tank
- Water: Well
- Utilities for property: Electricity Connected
Green energy
- Energy generation: Solar
Community & HOA
Community
- Security: Security System Owned, Smoke Detector(s)
- Subdivision: NONE
HOA
- Has HOA: No
Location
- Region: Pelion
Financial & listing details
- Price per square foot: $170/sqft
- Tax assessed value: $215,370
- Annual tax amount: $989
- Date on market: 10/29/2026
- Listing agreement: Exclusive Right To Sell
- Road surface type: Paved
Estimated market value
$317,300
$301,000 - $333,000
$2,170/mo
Price history
| Date | Event | Price |
|---|---|---|
| 10/30/2026 | Listed for sale | $319,900+113.3%$170/sqft |
Source:  Consolidated MLS #645922 Report a problem | ||
| 7/20/2018 | Sold | $150,000$80/sqft |
Source: EXIT Realty solds #8893292429793054577 Report a problem | ||
Public tax history
| Year | Property taxes | Tax assessment |
|---|---|---|
| 2025 | $989 +9.2% | $6,983 +15% |
| 2024 | $906 +4.4% | $6,072 |
| 2023 | $868 -4% | $6,072 |
| 2022 | $904 | $6,072 |
| 2021 | -- | $6,072 +1.2% |
| 2019 | -- | $6,000 +20.4% |
| 2018 | $933 +22.5% | $4,985 |
| 2017 | $762 +3.1% | $4,985 |
| 2016 | $739 +0.9% | $4,985 |
| 2015 | $732 | $4,985 -5.6% |
| 2014 | $732 -1.1% | $5,281 +0% |
| 2013 | $741 | $5,280 |
| 2012 | -- | $5,280 |
| 2011 | -- | $5,280 |
| 2010 | -- | $5,280 +8.6% |
| 2009 | -- | $4,860 -33.3% |
| 2008 | -- | $7,290 |
Find assessor info on the county website
Monthly payment
Est. payment
Payment breakdown
Explore the cost of this home by adjusting the details. Changes won't be saved.Climate risks
Neighborhood: 29123
Nearby schools
Schools provided by the listing agent
- Elementary: Pelion
- Middle: Pelion
- High: Pelion
- District: Lexington One
Source: Consolidated MLS. This data may not be complete. We recommend contacting the local school district to confirm school assignments for this home.
Similar homes
- $309,9004 bd3 ba2.3k sqft136 Star Hill Ln, Lexington, SC 29072For Sale
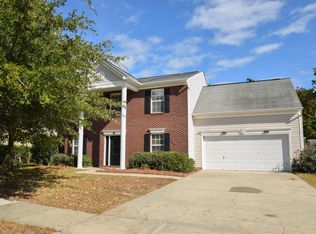 MLS ID #646524, Danny Hood. Consolidated MLS
- $219,9003 bd2 ba1.2k sqft1051 Main St, Pelion, SC 29123For Sale
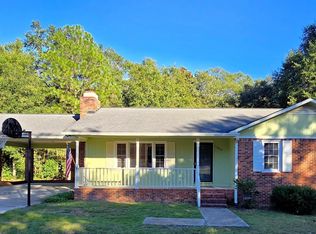 MLS ID #645558, Carley Carr. Consolidated MLS
- $289,9003 bd3 ba1.8k sqft201 Bridleridge Rd, Lexington, SC 29073For Sale
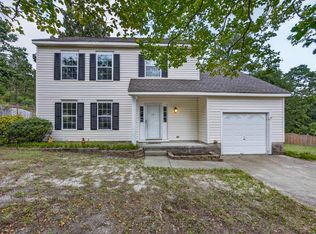 MLS ID #642283, Mary Kate Elliott. Consolidated MLS
- $349,9004 bd3 ba2.2k sqft239 Crown Point Rd, Lexington, SC 29073For Sale
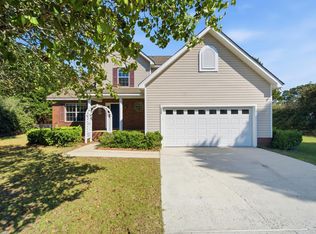 MLS ID #645154, Carole H Woodlief. Consolidated MLS
