Enjoy room to spread out in this brand new 1,680-square-foot home featuring 4 bedrooms, 2 full baths, and a spacious, wooded lot in the Gilbert school district. The open floor plan connects the living and dining areas to a spacious kitchen with wood-tone cabinetry, stainless steel appliances, and a center island. Neutral finishes and wood-look flooring create a warm, inviting feel throughout. The primary bathroom offers a double-sink vanity and soaking tub, while four bedrooms provide flexibility for guests, a home office, or hobbies. Step outside onto the back deck to enjoy the wooded surroundings and generous outdoor space. With a welcoming front porch and a peaceful setting, this home offers comfortable living inside and out. Disclaimer: CMLS has not reviewed and, therefore, does not endorse vendors who may appear in listings.
New construction
$250,000
123 Bethlehem Cir, Leesville, SC 29070
4beds
1,680sqft
Manufactured Home
Built in 2026
0.79 Acres Lot
$-- Zestimate®
$149/sqft
$-- HOA
What's special
Back deckPeaceful settingWelcoming front porchWarm inviting feelSpacious wooded lotSpacious kitchenWooded surroundings
- 4 days
- 132
- 18
Zillow last checked:
Listing updated:
Listed by:
Cale Ferguson,
Century 21 Vanguard
Source: Consolidated MLS,MLS#: 645996
Facts & features
Interior
Bedrooms & bathrooms
- Bedrooms: 4
- Bathrooms: 2
- Full bathrooms: 2
- Main level bathrooms: 2
Primary bedroom
- Features: Double Vanity, Bath-Private, Separate Shower, Walk-In Closet(s), Tub-Shower
- Level: Main
Bedroom 2
- Features: Bath-Shared, Closet-Private
- Level: Main
Bedroom 3
- Features: Bath-Shared, Closet-Private
- Level: Main
Bedroom 4
- Features: Bath-Shared, Closet-Private
- Level: Main
Dining room
- Features: Area
- Level: Main
Kitchen
- Features: Cabinets-Natural, Kitchen Island, Pantry, Counter Tops-Formica, Floors-Vinyl, Backsplash-Tiled
- Level: Main
Living room
- Features: Ceiling Fan(s)
- Level: Main
Heating
- Central
Cooling
- Central Air
Appliances
- Included: Free-Standing Range, Smooth Surface, Dishwasher, Refrigerator
- Laundry: Common Area, Heated Space, Main Level
Features
- Ceiling Fan(s)
- Flooring: Vinyl
- Basement: Crawl Space
- Has fireplace: No
Interior area
- Total structure area: 1,680
- Total interior livable area: 1,680 sqft
Property
Parking
- Total spaces: 2
- Parking features: No Garage
Features
- Stories: 1
- Patio & porch: Deck
- Exterior features: Gutters - Partial
Lot
- Size: 0.79 Acres
Details
- Parcel number: 00840003202
Construction
Type & style
- Home type: MobileManufactured
- Architectural style: Traditional
- Property subtype: Manufactured Home
Materials
- Vinyl
Condition
- New Construction
- New construction: Yes
- Year built: 2026
Utilities & green energy
- Sewer: Septic Tank
- Water: Well
- Utilities for property: Electricity Connected
Community & HOA
Community
- Security: Smoke Detector(s)
- Subdivision: NONE
HOA
- Has HOA: No
Location
- Region: Leesville
Financial & listing details
- Price per square foot: $149/sqft
- Tax assessed value: $13,000
- Annual tax amount: $260
- Date on market: 10/30/2026
- Listing agreement: Exclusive Right To Sell
- Road surface type: Paved
Estimated market value
Not available
Estimated sales range
Not available
Not available
Price history
| Date | Event | Price |
|---|---|---|
| 10/30/2026 | Listed for sale | $250,000+733.3%$149/sqft |
Source:  Consolidated MLS #645996 Report a problem | ||
| 7/10/2026 | Sold | $30,000$18/sqft |
Source: Public Record Report a problem | ||
Public tax history
| Year | Property taxes | Tax assessment |
|---|---|---|
| 2025 | $260 +7% | $563 +14.9% |
| 2024 | $243 +0.9% | $490 |
| 2023 | $241 +3.1% | $490 |
| 2022 | $234 | $490 |
| 2021 | -- | $490 +15% |
| 2019 | -- | $426 |
| 2018 | $213 +0.7% | $426 |
| 2017 | $212 +1.7% | $426 |
| 2016 | $208 +3.2% | $426 |
| 2015 | $202 | $426 |
| 2014 | $202 +7.9% | $426 -0.9% |
| 2013 | $187 | $430 |
| 2012 | -- | $430 |
| 2011 | -- | $430 |
| 2010 | -- | $430 +13.2% |
| 2009 | -- | $380 |
| 2008 | -- | $380 |
| 2007 | -- | $380 |
| 2006 | -- | $380 |
| 2005 | -- | $380 +22.6% |
| 2004 | -- | $310 |
| 2003 | -- | $310 |
Find assessor info on the county website
Monthly payment
Climate risks
Neighborhood: 29070
Nearby schools
Schools provided by the listing agent
- Elementary: Gilbert
- Middle: Gilbert
- High: Gilbert
- District: Lexington One
Source: Consolidated MLS. This data may not be complete. We recommend contacting the local school district to confirm school assignments for this home.
Similar homes
- $240,0004 bd2 ba1.6k sqft217 Russell Rowe Rd, Leesville, SC 29070New Construction
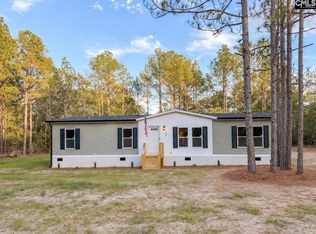 MLS ID #646035, Cale Ferguson. Consolidated MLS
- $269,9004 bd2 ba1.9k sqft3715 Pond Branch Rd, Leesville, SC 29070New Construction
 MLS ID #645654, Tim Williams. Consolidated MLS
- $265,0003 bd2 ba1.4k sqft149 McCartha Rd, Lexington, SC 29073For Sale
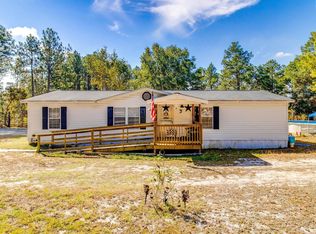 MLS ID #646014, John Page. Consolidated MLS
- $229,9004 bd2 ba1.6k sqft122 Victor Rd, Gaston, SC 29053New Construction
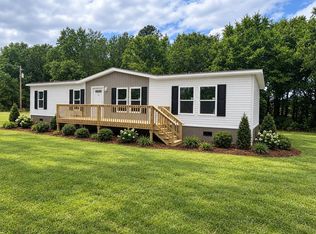 MLS ID #646064, Tim Williams. Consolidated MLS
