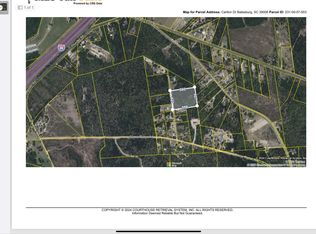
Welcome to 130 Carlton Drive in Batesburg, South Carolina—where brand-new construction, modern comfort, and country living come together on 1.82 private acres. Featuring Clayton’s highly sought-after Pride floor plan, this stunning 4-bedroom, 2-bathroom home offers approximately 1,791 square feet of thoughtfully designed living space with an open-concept layout perfect for today’s lifestyle. The Pride floor plan is known for its spacious living areas, split-bedroom design, and large kitchen island, creating the ideal setting for both everyday living and entertaining. Step inside to discover a bright and inviting interior featuring durable flooring throughout the main living areas, a spacious family room, and a beautifully designed kitchen complete with abundant cabinetry, modern appliances, and ample counter space. The private owner’s suite serves as a relaxing retreat with a walk-in closet and an ensuite bath designed for comfort and convenience. Additional bedrooms are generously sized and provide flexibility for guests, a home office, or growing households. Outside, you’ll enjoy the freedom and privacy that comes with a sprawling 1.82-acre homesite. Whether you’re dreaming of a garden, workshop, outdoor entertaining area, or simply room to roam, this property provides endless possibilities. With a front porch, rear porch, well and septic already in place, and no HOA restrictions, you’ll appreciate the peaceful country setting while remaining conveniently located near Batesburg-Leesville, Lexington, and Columbia. If you’ve been searching for a move-in-ready home that offers modern amenities, functional design, and acreage at an exceptional value, 130 Carlton Drive is a must-see. Experience the perfect blend of comfort, space, and rural charm in this beautiful new Clayton home. Disclaimer: CMLS has not reviewed and, therefore, does not endorse vendors who may appear in listings.
New construction
$229,900
130 Carlton Dr, Batesburg, SC 29006
4beds
1,791sqft
Manufactured Home
Built in 2025
1.82 Acres Lot
$229,900 Zestimate®
$128/sqft
$-- HOA
What's special
Rear porchFront porchPeaceful country settingModern appliancesAmple counter spaceSpacious family roomLarge kitchen island
- 18 days |
- 203 |
- 13 |
Zillow last checked:
Listing updated:
Listed by:
Angelia Dodson,
Better Homes and Gardens Real Est Medley
Source: Consolidated MLS,MLS#: 638067
Facts & features
Interior
Bedrooms & bathrooms
- Bedrooms: 4
- Bathrooms: 2
- Full bathrooms: 2
- Main level bathrooms: 2
Primary bedroom
- Features: Bath-Private, Walk-In Closet(s)
- Level: Main
Bedroom 2
- Features: Bath-Shared, Walk-In Closet(s)
- Level: Main
Bedroom 3
- Features: Bath-Shared, Walk-In Closet(s)
- Level: Main
Bedroom 4
- Features: Bath-Shared, Walk-In Closet(s)
- Level: Main
Great room
- Level: Main
Kitchen
- Features: Kitchen Island, Floors-Vinyl
- Level: Main
Living room
- Level: Main
Heating
- Central, Electric
Cooling
- Central Air, Heat Pump 1st Lvl
Appliances
- Laundry: Utility Room, Main Level
Features
- Flooring: Vinyl
- Basement: Crawl Space
- Has fireplace: No
Interior area
- Total structure area: 1,791
- Total interior livable area: 1,791 sqft
Property
Parking
- Parking features: No Garage
Lot
- Size: 1.82 Acres
Details
- Parcel number: 2310007017
Construction
Type & style
- Home type: MobileManufactured
- Architectural style: Traditional
- Property subtype: Manufactured Home
Materials
- Vinyl
Condition
- New Construction
- New construction: Yes
- Year built: 2025
Utilities & green energy
- Sewer: Septic Tank
- Water: Well
Community & HOA
Community
- Security: Smoke Detector(s)
- Subdivision: NONE
HOA
- Has HOA: No
Location
- Region: Batesburg
Financial & listing details
- Price per square foot: $128/sqft
- Date on market: 7/4/2026
- Listing agreement: Exclusive Right To Sell
- Road surface type: Dirt
Estimated market value
$229,900
$218,000 - $241,000
Not available
Price history
| Date | Event | Price |
|---|---|---|
| 7/7/2026 | Listed for sale | $229,900-4.2%$128/sqft |
Source:  Consolidated MLS #638067 Report a problem Consolidated MLS #638067 Report a problem | ||
| 6/25/2026 | Listing removed | $240,000$134/sqft |
Source: Consolidated MLS #624579 Report a problem | ||
| 1/9/2026 | Listed for sale | $240,000$134/sqft |
Source: Consolidated MLS #624579 Report a problem | ||
Public tax history
Tax history is unavailable.
Monthly payment
Climate risks
Neighborhood: 29006
Nearby schools
GreatSchools rating
- 2/10Ridge Spring-Monetta ElementaryGrades: PK-5Distance: 11.5 mi
- NARidge Spring Monetta MiddleGrades: 6-8Distance: 8.9 mi
- 3/10Ridge Spring-Monetta Middle/HighGrades: 6-12Distance: 9 mi
- $43,2005.4 AcresCarlton Dr, Batesburg, SC 29006Sold
- $239,5005 bd3 ba2k sqft136 Carlton Dr, Batesburg, SC 29006New Construction

- $190-- bd-- ba684 sqft124 Carlton Dr, Batesburg, SC 29006Off Market
- $9,500-- bd-- ba-- sqft124 Carlton Dr, Batesburg, SC 29006Off Market
- $20,0002.5 AcresCarlton Dr, Batesburg, SC 29006Sold
- $20,0003 bd2 ba672 sqft131 Carlton Dr, Batesburg, SC 29006Sold
- $43,200-- bd-- ba-- sqft138 Carlton Dr, Batesburg, SC 29006Sold
- $8,020-- bd-- ba672 sqft118 Carlton Dr, Batesburg, SC 29006Off Market
A local agent can set up tours, give advice and negotiate with sellers.
A local lender can help you make sure your offer is ready when you are.
Similar homes
- $239,5005 bd3 ba2k sqft136 Carlton Dr, Batesburg, SC 29006New ConstructionMLS ID #638066, Angelia Dodson. Consolidated MLS
- $230,0003 bd3 ba1.6k sqft746 Madera Rd, Batesburg, SC 29006For Sale
 MLS ID #639252, Victoria Riser. Consolidated MLS
 - $240,0003 bd2 ba1.5k sqft525 Ww Lowman Rd, Batesburg, SC 29006For Sale
 MLS ID #637646, Robin Jumper. Consolidated MLS
 - $273,5003 bd3 ba2.1k sqft570 W Columbia Ave, Batesburg, SC 29006For Sale
 MLS ID #639309, Jacob Hopper. Consolidated MLS
 - $229,9004 bd2 ba1.9k sqft491 Sandy Springs Ln, Lexington, SC 29073For SaleMLS ID #625459, Bryant Hinson. Consolidated MLS
- $265,0005 bd3 ba2.1k sqft416 Otis Rd, Pelion, SC 29123For SaleMLS ID #638454, Michelle M Nalley. Consolidated MLS
- $215,0004 bd2 ba2.1k sqft2091 W East Jeffcoat Rd, Pelion, SC 29123For SaleMLS ID #636442, Zakary Laporte. Consolidated MLS
- $249,9003 bd2 ba1.6k sqft228 Martha St, Batesburg, SC 29006For SaleMLS ID #637190, Mike Jones. Consolidated MLS
- $135,9004 bd1 ba1.6k sqft251 Wheeler Rd, Batesburg, SC 29006For SaleMLS ID #630217, Alexis Jean. Consolidated MLS
- $237,5003 bd2 ba902 sqft1929 New Holland Rd, Wagener, SC 29164For SaleMLS ID #222148, Stephanie McLeod, NexGen IV Homes Realty. Aiken MLS
- $215,0003 bd2 ba1.6k sqft1754 Nazareth Rd, Lexington, SC 29073For SaleMLS ID #637290, Shannon Colston. Consolidated MLS
- $249,0003 bd3 ba2.5k sqft608 Academy St, Batesburg, SC 29006For SaleMLS ID #633153, Charles L Caughman. Consolidated MLS
- $274,5004 bd3 ba2.4k sqft2829 Old Camp Long Rd, Aiken, SC 29805For SaleMLS ID #224367, Wesslen Romano, ERA Wilder Aiken. Aiken MLS
- $250,0004 bd2 ba2k sqft150 Crestwood Arch, Lexington, SC 29073For SaleMLS ID #636184, Shannon Taylor. Consolidated MLS
- $200,0004 bd2 ba1.4k sqft115 Addie Lucas Rd, Lexington, SC 29073For SaleNextHome
- $232,0003 bd2 ba1.7k sqft395 Otis Baughman S #R, Wagener, SC 29164New ConstructionMLS ID #637669, Alicia Koon. Consolidated MLS
- $175,0003 bd1 ba1k sqft302 Mitchell St, Batesburg, SC 29006For SaleMLS ID #638958, Aaron Berquist. Consolidated MLS
- $225,0003 bd1 ba1.3k sqft2249 Pepper Rd, Lexington, SC 29073For SaleMLS ID #638745, Timothy A Couch. Consolidated MLS
- $270,5003 bd2 ba1.8k sqft471 Autry Street, Batesburg-Leesville, SC 29006For Sale
 MLS ID #98252318, Alexa C. Myers, David Greene Realty, Llc. Hive MLS
 - $299,9004 bd2 ba1.8k sqft224 Providence Rd, Leesville, SC 29070New ConstructionMLS ID #638835, Rachel Shealey Coward. Consolidated MLS
