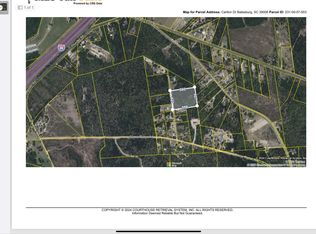
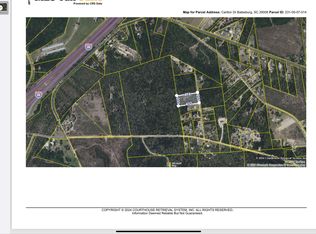
Welcome to 136 Carlton Drive, Batesburg, SC—where space, comfort, and modern living come together on a beautiful 1.82-acre homesite. Featuring Clayton’s popular Triumph floor plan, this brand-new home offers 5 bedrooms, 3 full bathrooms, and approximately 2,001 square feet of thoughtfully designed living space, providing plenty of room for all of your needs. Step inside to discover an open-concept layout designed for both everyday living and entertaining. The spacious living area flows seamlessly into the large kitchen, creating the perfect gathering space for family and friends. The kitchen features abundant cabinetry, generous counter space, modern appliances, and a functional design that makes meal preparation effortless. The private owner’s suite serves as a relaxing retreat, complete with a spacious walk-in closet and an ensuite bathroom designed for comfort and convenience. Four additional bedrooms provide flexibility for guests, home offices, hobbies, or multi-generational living. With three full bathrooms, everyone can enjoy their own space without sacrificing functionality. Outside, you’ll appreciate the privacy and possibilities that come with 1.82 acres of land. Whether you’re dreaming of a workshop, garden, outdoor entertaining area, or simply enjoying peaceful country living, this property features the space to make it your own. With a well and septic system already in place and no HOA restrictions, you’ll enjoy the freedom of rural living while remaining conveniently located near Batesburg-Leesville, Lexington, Aiken, and Columbia. If you’ve been searching for a move-in-ready home with modern finishes, an exceptional floor plan, and acreage to enjoy, 136 Carlton Drive delivers outstanding value and endless possibilities. Don’t miss your opportunity to own this beautiful new Clayton home and enjoy the perfect blend of comfort, convenience, and country charm. Disclaimer: CMLS has not reviewed and, therefore, does not endorse vendors who may appear in listings.
New construction
Price cut: $2K (10/14)
$237,500
136 Carlton Dr, Batesburg, SC 29006
5beds
2,001sqft
Manufactured Home
Built in 2025
1.82 Acres Lot
$237,600 Zestimate®
$119/sqft
$-- HOA
What's special
Modern appliancesGenerous counter spaceExceptional floor planKitchen features abundant cabinetrySpacious walk-in closet
- 109 days
- 251
- 11
Zillow last checked:
Listing updated:
Listed by:
Angelia Dodson,
Better Homes and Gardens Real Est Medley
Source: Consolidated MLS,MLS#: 638066
Facts & features
Interior
Bedrooms & bathrooms
- Bedrooms: 5
- Bathrooms: 3
- Full bathrooms: 3
- Main level bathrooms: 3
Primary bedroom
- Features: Bath-Private, Walk-In Closet(s)
- Level: Main
Bedroom 2
- Features: Bath-Shared, Walk-In Closet(s)
- Level: Main
Bedroom 3
- Features: Bath-Shared, Walk-In Closet(s)
- Level: Main
Bedroom 4
- Features: Bath-Shared, Walk-In Closet(s)
- Level: Main
Bedroom 5
- Features: Bath-Private, Walk-In Closet(s)
- Level: Main
Dining room
- Level: Main
Kitchen
- Features: Floors-Vinyl
- Level: Main
Living room
- Level: Main
Heating
- Central, Electric
Cooling
- Central Air, Heat Pump 1st Lvl
Appliances
- Included: Dishwasher, Refrigerator, Stove Exhaust Vented Exte
- Laundry: Utility Room, Main Level
Features
- Flooring: Vinyl
- Basement: Crawl Space
- Has fireplace: No
Interior area
- Total structure area: 2,001
- Total interior livable area: 2,001 sqft
Property
Parking
- Parking features: No Garage
Features
- Levels: Tri-Level
Lot
- Size: 1.82 Acres
Details
- Parcel number: 2310007018
Construction
Type & style
- Home type: MobileManufactured
- Property subtype: Manufactured Home
Materials
- Vinyl
Condition
- New Construction
- New construction: Yes
- Year built: 2025
Utilities & green energy
- Sewer: Septic Tank
- Water: Well
Community & HOA
Community
- Subdivision: NONE
HOA
- Has HOA: No
Location
- Region: Batesburg
Financial & listing details
- Price per square foot: $119/sqft
- Date on market: 7/4/2026
- Listing agreement: Exclusive Right To Sell
- Road surface type: Dirt
Estimated market value
$237,600
$226,000 - $249,000
Not available
Price history
| Date | Event | Price |
|---|---|---|
| 10/14/2026 | Price change | $237,500-0.8%$119/sqft |
Source:  Consolidated MLS #638066 Report a problem Consolidated MLS #638066 Report a problem | ||
| 7/7/2026 | Listed for sale | $239,500-2.8%$120/sqft |
Source: Consolidated MLS #638066 Report a problem | ||
| 6/25/2026 | Listing removed | $246,500$123/sqft |
Source: Consolidated MLS #624382 Report a problem | ||
| 1/7/2026 | Listed for sale | $246,500$123/sqft |
Source: Consolidated MLS #624382 Report a problem | ||
Public tax history
Tax history is unavailable.
Monthly payment
Climate risks
Neighborhood: 29006
Similar homes
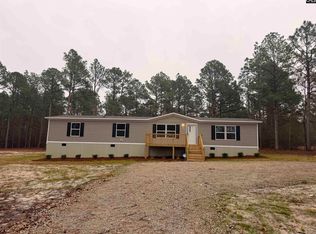
- $227,9004 bd2 ba1.7k sqft130 Carlton Dr, Batesburg, SC 29006New Construction
 MLS ID #638067, Angelia Dodson. Consolidated MLS
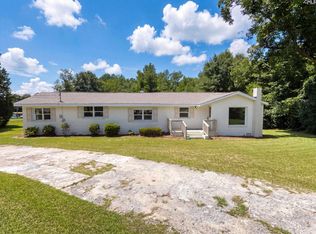
 - $231,0003 bd2 ba1.5k sqft630 S Lee St, Batesburg, SC 29006For Sale
 MLS ID #640489, Thomas Shoupe. Consolidated MLS
 - $269,9004 bd2 ba1.9k sqft103 New Hope Church Rd, Pelion, SC 29123New Construction
 MLS ID #645656, Tim Williams. Consolidated MLS
 - $219,9004 bd3 ba1.7k sqft140 Mabus Rd, Batesburg, SC 29006For Sale
 MLS ID #642546, Mary Ann Teal. Consolidated MLS
 - $265,5003 bd2 ba1.8k sqft471 Autry Street, Batesburg-Leesville, SC 29006For Sale
 MLS ID #98252318, Alexa C. Myers, David Greene Realty, Llc. Hive MLS
