Looking for a peaceful property with plenty of space to enjoy? This beautifully remodeled home sits on 6.2 acres and offers the perfect blend of country living and convenient access to I-20.Inside, you'll find an open living and dining area, a spacious primary bedroom with a walk-in closet, and a stunning primary bathroom. The property also features a barn/shed, a detached two-car garage, and a shop, providing plenty of space for storage, hobbies, and projects.The inviting front porch stretches across the front of the home and offers a wonderful spot to relax and take in the surrounding property. Recent improvements include an HVAC system replaced in 2023 and a roof replaced in mid-2026.Conveniently located near I-20 and zoned for Gilbert schools in Lexington County School District One.Disclaimer: CMLS has not reviewed and, therefore, does not endorse vendors who may appear in listings. Disclaimer: CMLS has not reviewed and, therefore, does not endorse vendors who may appear in listings.
For sale
$320,000
533 Elzie Hallman Rd, Leesville, SC 29070
3beds
1,400sqft
Manufactured Home
Built in 1993
6.2 Acres Lot
$288,200 Zestimate®
$229/sqft
$-- HOA
What's special
Detached two-car garageBeautifully remodeled homeStunning primary bathroom
- 2 days
- 262
- 27
Likely to sell faster than
Zillow last checked:
Listing updated:
Listed by:
Wade Cooke,
Keller Williams Realty
Source: Consolidated MLS,MLS#: 645735
Facts & features
Interior
Bedrooms & bathrooms
- Bedrooms: 3
- Bathrooms: 2
- Full bathrooms: 2
- Main level bathrooms: 2
Rooms
- Room types: Bonus Room
Primary bedroom
- Features: Tub-Garden, Bath-Private, Separate Shower, Walk-In Closet(s), Ceilings-Box, Ceiling Fan(s)
- Level: Main
Bedroom 2
- Features: Bath-Shared, Ceilings-Box, Ceiling Fan(s), Closet-Private
- Level: Main
Bedroom 3
- Features: Bath-Shared, Ceiling Fan(s), Closet-Private
- Level: Main
Great room
- Level: Main
Kitchen
- Features: Eat-in Kitchen, Granite Counters, Floors-Tile, Backsplash-Granite, Cabinets-Painted
- Level: Main
Heating
- Central, Electric
Cooling
- Central Air
Appliances
- Included: Built-In Range, Dishwasher, Disposal, Refrigerator, Electric Water Heater
- Laundry: Utility Room, Main Level
Features
- Flooring: Tile, Luxury Vinyl
- Basement: Crawl Space
- Has fireplace: No
Interior area
- Total structure area: 1,400
- Total interior livable area: 1,400 sqft
Property
Parking
- Total spaces: 4
- Parking features: Detached
- Garage spaces: 2
Features
- Stories: 1
- Fencing: Front,Privacy
- Waterfront features: Creek
Lot
- Size: 6.2 Acres
- Features: Horse OK
Details
- Additional structures: Shed(s), Workshop
- Parcel number: 00840003169
- Horses can be raised: Yes
Construction
Type & style
- Home type: MobileManufactured
- Architectural style: Ranch,Traditional
- Property subtype: Manufactured Home
Materials
- Vinyl
Condition
- New construction: No
- Year built: 1993
Utilities & green energy
- Sewer: Septic Tank
- Water: Well
- Utilities for property: Electricity Connected
Community & HOA
Community
- Security: Smoke Detector(s), Security Cameras
- Subdivision: NONE
HOA
- Has HOA: No
Location
- Region: Leesville
Financial & listing details
- Price per square foot: $229/sqft
- Tax assessed value: $240,000
- Annual tax amount: $1,236
- Date on market: 10/26/2026
- Listing agreement: Exclusive Right To Sell
- Road surface type: Gravel
Estimated market value
$288,200
$265,000 - $314,000
Not available
Price history
| Date | Event | Price |
|---|---|---|
| 10/6/2026 | Listed for sale | $320,000+33.3%$229/sqft |
Source:  Consolidated MLS #644454 Report a problem | ||
| 8/29/2023 | Sold | $240,000+6.7%$171/sqft |
Source: Public Record Report a problem | ||
| 6/13/2023 | Pending sale | $225,000$161/sqft |
Source: Consolidated MLS #564296 Report a problem | ||
| 6/9/2023 | Listed for sale | $225,000-70%$161/sqft |
Source: Consolidated MLS #564296 Report a problem | ||
| 8/1/2016 | Sold | $750,000$536/sqft |
Source: Public Record Report a problem | ||
Public tax history
| Year | Property taxes | Tax assessment |
|---|---|---|
| 2025 | $1,236 +29.5% | $7,124 |
| 2024 | $954 -19.3% | $7,124 +193% |
| 2023 | $1,183 +27.8% | $2,431 +169.2% |
| 2022 | $925 +0.4% | $903 |
| 2021 | $921 | $903 +34% |
| 2019 | -- | $674 -85% |
| 2018 | $194 -91.2% | $4,500 |
| 2017 | $2,216 +1.7% | $4,500 +567.7% |
| 2016 | $2,179 | $674 |
| 2015 | -- | $674 -11.7% |
| 2014 | -- | $763 -38% |
| 2013 | -- | $1,230 |
| 2012 | -- | $1,230 |
| 2011 | -- | $1,230 |
| 2010 | -- | $1,230 -1.6% |
| 2009 | -- | $1,250 |
| 2008 | -- | $1,250 |
| 2007 | -- | -- |
| 2006 | -- | $1,250 +42% |
| 2005 | -- | $880 -12% |
| 2004 | -- | $1,000 |
| 2001 | -- | -- |
| 2000 | -- | -- |
Find assessor info on the county website
Monthly payment
Climate risks
Neighborhood: 29070
Nearby schools
Schools provided by the listing agent
- Elementary: Gilbert
- Middle: Gilbert
- High: Gilbert
- District: Lexington One
Source: Consolidated MLS. This data may not be complete. We recommend contacting the local school district to confirm school assignments for this home.
Similar homes
- $279,9004 bd2 ba1.9k sqft3715 Pond Branch Rd, Leesville, SC 29070New Construction
 MLS ID #645654, Tim Williams. Consolidated MLS
- $321,4003 bd2 ba1.3k sqft409 Hayride Rd, Gilbert, SC 29054For Sale
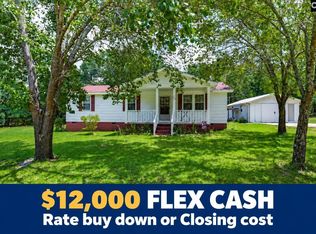 MLS ID #639089, Todd Oren. Consolidated MLS
- $265,0003 bd2 ba2.1k sqft155 S East Ave, Leesville, SC 29070For Sale
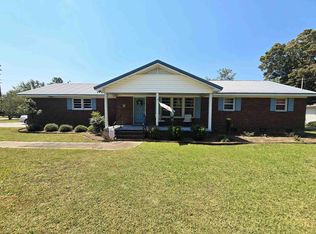 MLS ID #644138, Amelia Robinson. Consolidated MLS
- $189,9003 bd2 ba1.4k sqft1384 W Creek Rd, Leesville, SC 29070For Sale
 MLS ID #644237, Alexis Willson. Consolidated MLS
