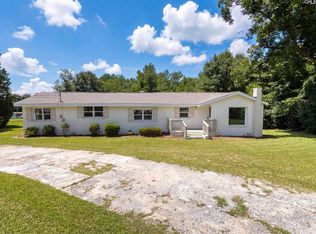
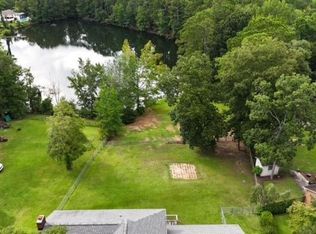
Are you looking for country living with convenience to town, shopping, restaurants & close to interstates? Look no further! Nestled on nearly an acre of serene land, this charming brick ranch home offers the perfect blend of country tranquility & town convenience. Featuring an inviting spacious front porch, 3 cozy bedrooms & 2 beautifully remodeled bathrooms, this residence combines comfort with some modern flair. The heart of the home is warmed by 2 gas fireplaces, with 2 separate living rooms creating inviting spaces for relaxation & entertainment. Updated flooring throughout the house adds a touch of elegance, while the well-maintained interiors ensure a move-in-ready condition. Abundant storage options cater to all your organizational needs. Along with a very oversized laundry room with mud sink & abundant cabinet spaces. Outside, the covered back porch provides a peaceful retreat overlooking the expansive backyard, ideal for leisure or hosting gatherings. For the hobbyist or craftsman, 2 workshops present ample opportunity to create & store projects. Topping off this exquisite property is a durable metal roof, ensuring longevity & ease of maintenance. Two sheds also both with metal roofs with one standing as a 10x12 & the other shed a 14x30 is where the Shealy family started humble beginning with their Shealy's barbeque restaurant! Disclaimer: CMLS has not reviewed and, therefore, does not endorse vendors who may appear in listings.
For sale
$265,000
155 S East Ave, Leesville, SC 29070
3beds
2,100sqft
Single Family Residence
Built in 1960
0.9 Acres Lot
$257,800 Zestimate®
$126/sqft
$-- HOA
What's special
Charming brick ranch homeInviting spacious front porchAbundant storage optionsWell-maintained interiors
- 42 days
- 364
- 36
Zillow last checked:
Listing updated:
Listed by:
Amelia Robinson,
Love Ware You Live Realty LLC
Source: Consolidated MLS,MLS#: 644138
Facts & features
Interior
Bedrooms & bathrooms
- Bedrooms: 3
- Bathrooms: 2
- Full bathrooms: 2
- Main level bathrooms: 2
Primary bedroom
- Features: Ceiling Fan(s), Closet-Private
- Level: Main
Bedroom 2
- Features: Walk-In Closet(s), Ceiling Fan(s)
- Level: Main
Bedroom 3
- Features: Ceiling Fan(s), Closet-Private
- Level: Main
Great room
- Level: Main
Kitchen
- Features: Eat-in Kitchen, Pantry, Backsplash-Other, Ceiling Fan(s)
- Level: Main
Living room
- Features: Fireplace
- Level: Main
Heating
- Central, Electric
Cooling
- Central Air
Appliances
- Included: Free-Standing Range, Self Clean, Dishwasher, Disposal, Microwave Above Stove, Refrigerator, Stove Exhaust Vented Exte
- Laundry: Gas, Heated Space, Mud Room, Utility Room, Main Level
Features
- Ceiling Fan(s)
- Flooring: Luxury Vinyl
- Basement: Crawl Space
- Attic: Pull Down Stairs
- Number of fireplaces: 2
- Fireplace features: Gas Log-Natural
Interior area
- Total structure area: 2,100
- Total interior livable area: 2,100 sqft
Property
Parking
- Total spaces: 10
- Parking features: Garage Door Opener
- Attached garage spaces: 2
Features
- Stories: 1
- Fencing: Partial
Lot
- Size: 0.9 Acres
- Features: Corner Lot
Details
- Additional structures: Shed(s), Workshop
- Parcel number: 00602504013
Construction
Type & style
- Home type: SingleFamily
- Architectural style: Ranch
- Property subtype: Single Family Residence
Materials
- Brick-All Sides-AbvFound
Condition
- New construction: No
- Year built: 1960
Utilities & green energy
- Sewer: Public Sewer
- Water: Public
- Utilities for property: Electricity Connected
Community & HOA
Community
- Security: Smoke Detector(s)
- Subdivision: NONE
HOA
- Has HOA: No
Location
- Region: Leesville
Financial & listing details
- Price per square foot: $126/sqft
- Tax assessed value: $248,500
- Annual tax amount: $2,171
- Date on market: 10/1/2026
- Listing agreement: Exclusive Right To Sell
- Road surface type: Paved
Estimated market value
$257,800
$245,000 - $271,000
$1,763/mo
Price history
| Date | Event | Price |
|---|---|---|
| 10/1/2026 | Listed for sale | $265,000$126/sqft |
Source:  Consolidated MLS #644138 Report a problem | ||
| 7/12/2026 | Listing removed | $265,000$126/sqft |
Source: Consolidated MLS #628851 Report a problem | ||
| 3/11/2026 | Listed for sale | $265,000$126/sqft |
Source: Consolidated MLS #628851 Report a problem | ||
| 3/5/2026 | Listing removed | $265,000$126/sqft |
Source: Consolidated MLS #616810 Report a problem | ||
| 1/10/2026 | Price change | $265,000-1.9%$126/sqft |
Source: Consolidated MLS #616810 Report a problem | ||
| 12/4/2025 | Price change | $270,000-1.8%$129/sqft |
Source: Consolidated MLS #616810 Report a problem | ||
| 10/29/2025 | Price change | $275,000-1.8%$131/sqft |
Source: Consolidated MLS #616810 Report a problem | ||
| 9/5/2025 | Listed for sale | $280,000+12.7%$133/sqft |
Source: Consolidated MLS #616810 Report a problem | ||
| 7/1/2024 | Sold | $248,500-0.6%$118/sqft |
Source: Public Record Report a problem | ||
| 3/27/2024 | Contingent | $249,900$119/sqft |
Source: Consolidated MLS #580691 Report a problem | ||
| 3/11/2024 | Listed for sale | $249,900+72.3%$119/sqft |
Source: Consolidated MLS #580691 Report a problem | ||
| 3/13/2020 | Sold | $145,000-3.3%$69/sqft |
Source: Public Record Report a problem | ||
| 10/10/2019 | Listing removed | $149,900$71/sqft |
Source: Shealy Realty #469336 Report a problem | ||
| 9/26/2019 | Price change | $149,900-1.4%$71/sqft |
Source: Shealy Realty #469336 Report a problem | ||
| 8/21/2019 | Price change | $152,000-2.9%$72/sqft |
Source: Shealy Realty #469336 Report a problem | ||
| 4/18/2019 | Listed for sale | $156,500$75/sqft |
Source: Shealy Realty #469336 Report a problem | ||
Public tax history
| Year | Property taxes | Tax assessment |
|---|---|---|
| 2025 | $2,171 +189.4% | $9,940 +71.4% |
| 2024 | $750 +3.6% | $5,800 |
| 2023 | $724 -4.7% | $5,800 |
| 2022 | $760 | $5,800 |
| 2021 | -- | $5,800 +10.5% |
| 2019 | -- | $5,251 |
| 2018 | $2,689 +1.1% | $5,251 |
| 2017 | $2,661 +2% | $5,251 +0% |
| 2016 | $2,609 +5.6% | $5,250 |
| 2015 | $2,470 | $5,250 -7.3% |
| 2014 | $2,470 -7.2% | $5,664 +0.1% |
| 2013 | $2,662 | $5,660 |
| 2012 | -- | $5,660 |
| 2011 | -- | $5,660 |
| 2010 | -- | $5,660 +11.9% |
| 2009 | -- | $5,060 +50.1% |
| 2008 | -- | $3,370 |
| 2007 | -- | $3,370 |
| 2006 | -- | $3,370 |
| 2005 | -- | $3,370 -0.6% |
| 2004 | -- | $3,390 |
| 2003 | -- | $3,390 |
| 2001 | -- | $3,390 +3% |
| 2000 | -- | $3,290 |
Find assessor info on the county website
Monthly payment
Est. payment
Payment breakdown
Explore the cost of this home by adjusting the details. Changes won't be saved.Climate risks
Neighborhood: 29070
Nearby schools
Schools provided by the listing agent
- Elementary: Batesburg-Leesville
- Middle: Batesburg-Leesville
- High: Batesburg-Leesville
- District: Lexington Three
Source: Consolidated MLS. This data may not be complete. We recommend contacting the local school district to confirm school assignments for this home.
Similar homes
- $249,0005 bd3 ba2.8k sqft109 S Lee St, Leesville, SC 29070For Sale
 MLS ID #639319, Mary E Caughman. Consolidated MLS
- $275,0003 bd2 ba2k sqft215 Summerland Ave, Batesburg, SC 29006For Sale
 MLS ID #640554, Taylor Davis. Consolidated MLS
- $215,0003 bd2 ba1.5k sqft630 S Lee St, Batesburg, SC 29006For Sale
 MLS ID #640489, Thomas Shoupe. Consolidated MLS
- $369,9003 bd3 ba2.2k sqft613 Skyline Dr, Leesville, SC 29070For Sale
 MLS ID #623223, Mike Woodward. Consolidated MLS
