A stunning recently renovated home, all brick and partial updated interior, new HVAC and fairly new roof. This home is ready to move in, but also has many potentials for the investors. Located right on S Lake Drive, 2 minutes to i20 and 7 minutes to i26. Large lot contains many storage areas, a workshop, a filled up pool that can be easily bring back to life and a brick grill that could be used as a cooking or bon fire. The interior is partially renovated while current owner kept the classic look as well. Please take a look, you do not want to miss out on this home. *Motivated Sellers* Disclaimer: CMLS has not reviewed and, therefore, does not endorse vendors who may appear in listings.
For sale
$275,000
1267 S Lake Dr, Lexington, SC 29073
3beds
1,782sqft
Single Family Residence
Built in 1968
0.64 Acres Lot
$268,500 Zestimate®
$154/sqft
$-- HOA
What's special
- 275 days
- 216
- 9
Zillow last checked:
Listing updated:
Listed by:
Jeff Myint jeffmyintrealty@gmail.com,
Blueprint Real Estate
Source: Consolidated MLS,MLS#: 624810
Facts & features
Interior
Bedrooms & bathrooms
- Bedrooms: 3
- Bathrooms: 2
- Full bathrooms: 1
- 1/2 bathrooms: 1
- Partial bathrooms: 1
- Main level bathrooms: 2
Primary bedroom
- Level: Main
Heating
- Central
Cooling
- Central Air
Features
- Basement: Crawl Space
- Has fireplace: No
Interior area
- Total structure area: 1,782
- Total interior livable area: 1,782 sqft
Property
Parking
- Total spaces: 6
- Parking features: Garage - Attached
- Attached garage spaces: 2
Lot
- Size: 0.64 Acres
Details
- Parcel number: 00652103008
Construction
Type & style
- Home type: SingleFamily
- Architectural style: Traditional
- Property subtype: Single Family Residence
Materials
- Brick-All Sides-AbvFound
Condition
- New construction: No
- Year built: 1968
Utilities & green energy
- Sewer: Public Sewer
- Water: Public
Community & HOA
Community
- Subdivision: NONE
HOA
- Has HOA: No
Location
- Region: Lexington
Financial & listing details
- Price per square foot: $154/sqft
- Tax assessed value: $229,404
- Annual tax amount: $1,141
- Date on market: 1/13/2026
- Listing agreement: Exclusive Right To Sell
- Road surface type: Paved
Estimated market value
$268,500
$255,000 - $282,000
$1,891/mo
Price history
| Date | Event | Price |
|---|---|---|
| 1/13/2026 | Listed for sale | $275,000+0%$154/sqft |
Source:  Consolidated MLS #624810 Report a problem Consolidated MLS #624810 Report a problem | ||
| 8/4/2025 | Listing removed | $274,900$154/sqft |
Source: Consolidated MLS #602281 Report a problem | ||
| 5/15/2025 | Listed for sale | $274,900+623.4%$154/sqft |
Source: Consolidated MLS #602281 Report a problem | ||
| 5/1/2025 | Sold | $38,000-86.7%$21/sqft |
Source: Public Record Report a problem | ||
| 2/18/2025 | Listed for sale | $284,900+62.8%$160/sqft |
Source: Consolidated MLS #602281 Report a problem | ||
| 8/23/2022 | Sold | $175,000$98/sqft |
Source: Public Record Report a problem | ||
| 7/9/2022 | Listed for sale | $175,000+40%$98/sqft |
Source: Consolidated MLS #544768 Report a problem | ||
| 8/6/2021 | Sold | $125,000$70/sqft |
Source: Public Record Report a problem | ||
Public tax history
| Year | Property taxes | Tax assessment |
|---|---|---|
| 2025 | $1,141 -0.7% | $8,051 +15% |
| 2024 | $1,150 +14.9% | $7,000 |
| 2023 | $1,001 -79.4% | $7,000 +3% |
| 2022 | $4,864 | $6,797 -33.3% |
| 2021 | -- | $10,195 +106.7% |
| 2019 | -- | $4,932 +9.3% |
| 2018 | $2,445 +10.1% | $4,512 |
| 2017 | $2,221 +1.7% | $4,512 +0% |
| 2016 | $2,183 +3.2% | $4,510 |
| 2015 | $2,115 | $4,510 +15.1% |
| 2014 | $2,115 +24.1% | $3,920 |
| 2013 | $1,705 | $3,920 |
| 2012 | -- | $3,920 |
| 2011 | -- | $3,920 |
| 2010 | -- | $3,920 +72.7% |
| 2009 | -- | $2,270 |
| 2008 | -- | $2,270 |
| 2007 | -- | $2,270 |
| 2006 | -- | $2,270 |
| 2005 | -- | $2,270 +9.7% |
| 2004 | -- | $2,070 |
| 2003 | -- | $2,070 |
| 2001 | -- | $2,070 -32.8% |
| 2000 | -- | $3,080 |
Find assessor info on the county website
Monthly payment
Est. payment
Payment breakdown
Explore the cost of this home by adjusting the details. Changes won't be saved.Climate risks
Neighborhood: 29073
Nearby schools
Schools provided by the listing agent
- Elementary: Red Bank
- Middle: Carolina Springs
- High: White Knoll
- District: Lexington One
Source: Consolidated MLS. This data may not be complete. We recommend contacting the local school district to confirm school assignments for this home.
Similar homes
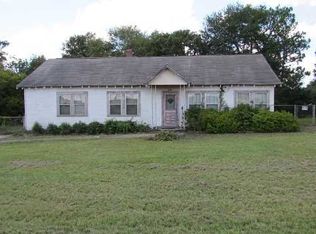
- $289,0003 bd3 ba2.3k sqft6671 Platt Springs Rd, Lexington, SC 29073For Sale
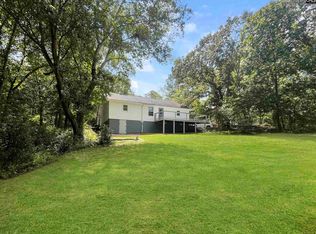 MLS ID #643220, Shane Russell. Consolidated MLS
 - $279,0003 bd2 ba1.8k sqft834 Williams Cir, West Columbia, SC 29172For Sale
 MLS ID #639345, Robert Pierscinski. Consolidated MLS
 - $240,0003 bd2 ba1.3k sqft1020 Pisgah Church Rd, Lexington, SC 29072For Sale
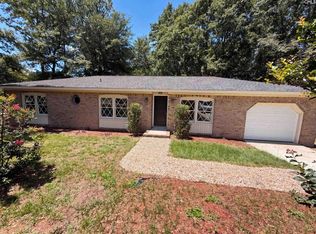 MLS ID #638040, Thomas Shoupe. Consolidated MLS
 - $249,0003 bd2 ba1.4k sqft157 Golden Pond Dr, Lexington, SC 29073For Sale
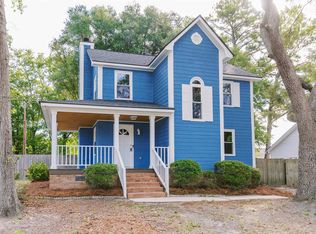 MLS ID #644106, Tyler Richardson. Consolidated MLS
