Here's your chance at a turn-key home with strong bones, updated systems throughout, and located in a neighborly community that’s close to everything! This home features 3 bedrooms with the master on the first floor, two full bathrooms, first floor laundry area, a fenced in backyard and a gorgeous wrap-around front porch that boasts a beautiful tongue and groove accent ceiling. Noteworthy improvements include 2 brand new HVAC units, brand new crawlspace ductwork, vapor barrier, active termite bond, roof replaced in 2021, brand new vinyl replacement windows throughout, new granite countertops throughout, tile walk-in shower in the downstairs bathroom, brand new LVP and carpet flooring throughout, fresh paint throughout the interior and exterior, and brand new light fixtures throughout. The home conveniently has attic space available on the second floor via a closet door access as well as pull down access to attic space above the second floor. 157 Golden Pond also comes with the latest Ring doorbell camera and a wifi Honeywell thermostat. In addition to the wrapping front porch, outside you’ll find a freshly painted deck that leads to a screened in back porch area and beautiful oak trees surrounding the house that have been freshly pruned and verified as safe and healthy via an ISA certified arborist’s Tree Risk Assessment and Health Evaluation. Schedule your showing today! Disclaimer: CMLS has not reviewed and, therefore, does not endorse vendors who may appear in listings.
For sale
$249,900
157 Golden Pond Dr, Lexington, SC 29073
3beds
1,400sqft
Single Family Residence
Built in 1990
9,147 Square Feet Lot
$-- Zestimate®
$179/sqft
$-- HOA
What's special
Gorgeous wrap-around front porchNew granite countertops throughoutBrand new hvac unitsFreshly painted deckFirst floor laundry areaFenced in backyard
- 5 days
- 498
- 73
Zillow last checked:
Listing updated:
Listed by:
Tyler Richardson,
Paul Properties LLC
Source: Consolidated MLS,MLS#: 644106
Facts & features
Interior
Bedrooms & bathrooms
- Bedrooms: 3
- Bathrooms: 2
- Full bathrooms: 2
- Main level bathrooms: 1
Primary bedroom
- Features: Ceiling Fan(s)
- Level: Main
Bedroom 2
- Features: Bath-Shared, Ceiling Fan(s)
- Level: Second
Bedroom 3
- Features: Bath-Shared, Ceiling Fan(s)
- Level: Second
Kitchen
- Features: Granite Counters, Backsplash-Tiled, Cabinets-Painted
- Level: Main
Living room
- Features: Fireplace, Ceiling Fan
- Level: Main
Heating
- Central
Cooling
- Central Air
Appliances
- Included: Free-Standing Range, Smooth Surface
- Laundry: Laundry Closet, Main Level
Features
- Flooring: Luxury Vinyl, Carpet
- Basement: Crawl Space
- Number of fireplaces: 1
Interior area
- Total structure area: 1,400
- Total interior livable area: 1,400 sqft
Property
Parking
- Parking features: No Garage
Features
- Stories: 2
- Patio & porch: Deck
- Fencing: Rear Only Wood
Lot
- Size: 9,147 Square Feet
Details
- Parcel number: 00454802015
Construction
Type & style
- Home type: SingleFamily
- Architectural style: Traditional
- Property subtype: Single Family Residence
Materials
- Wood
Condition
- New construction: No
- Year built: 1990
Utilities & green energy
- Sewer: Public Sewer
- Water: Public
- Utilities for property: Electricity Connected
Community & HOA
Community
- Subdivision: GOLDEN POND
HOA
- Has HOA: No
Location
- Region: Lexington
Financial & listing details
- Price per square foot: $179/sqft
- Tax assessed value: $186,556
- Annual tax amount: $2,894
- Date on market: 10/1/2026
- Listing agreement: Exclusive Right To Sell
- Road surface type: Paved
Estimated market value
Not available
Estimated sales range
Not available
$1,619/mo
Price history
| Date | Event | Price |
|---|---|---|
| 10/1/2026 | Listed for sale | $249,900$179/sqft |
Source:  Consolidated MLS #644106 Report a problem Consolidated MLS #644106 Report a problem | ||
| 9/20/2026 | Listing removed | $249,900$179/sqft |
Source: Consolidated MLS #641347 Report a problem | ||
| 9/17/2026 | Price change | $249,900-2%$179/sqft |
Source: Consolidated MLS #641347 Report a problem | ||
| 9/10/2026 | Listed for sale | $254,900$182/sqft |
Source: Consolidated MLS #641347 Report a problem | ||
| 8/28/2026 | Pending sale | $254,900$182/sqft |
Source: Consolidated MLS #641347 Report a problem | ||
| 8/21/2026 | Listed for sale | $254,900+96.1%$182/sqft |
Source: Consolidated MLS #641347 Report a problem | ||
| 6/2/2026 | Sold | $130,000-26%$93/sqft |
Source: Public Record Report a problem | ||
| 5/4/2026 | Pending sale | $175,750$126/sqft |
Source: Consolidated MLS #627961 Report a problem | ||
| 3/27/2026 | Price change | $175,750-4.9%$126/sqft |
Source: Consolidated MLS #627961 Report a problem | ||
| 2/28/2026 | Listed for sale | $184,900-2.2%$132/sqft |
Source: Consolidated MLS #627961 Report a problem | ||
| 8/19/2025 | Sold | $189,000-5.5%$135/sqft |
Source: Public Record Report a problem | ||
| 1/24/2025 | Pending sale | $200,000$143/sqft |
Source: Consolidated MLS #594104 Report a problem | ||
| 1/3/2025 | Price change | $200,000+9.9%$143/sqft |
Source: Consolidated MLS #594104 Report a problem | ||
| 12/11/2024 | Pending sale | $182,000$130/sqft |
Source: Consolidated MLS #594104 Report a problem | ||
| 10/10/2024 | Price change | $182,000-3.7%$130/sqft |
Source: Consolidated MLS #594104 Report a problem | ||
| 9/28/2024 | Listed for sale | $189,000-3.1%$135/sqft |
Source: Consolidated MLS #594104 Report a problem | ||
| 5/23/2024 | Listing removed | -- |
Source: Consolidated MLS #580786 Report a problem | ||
| 5/15/2024 | Listed for sale | $195,000$139/sqft |
Source: Consolidated MLS #580786 Report a problem | ||
| 5/8/2024 | Pending sale | $195,000$139/sqft |
Source: Consolidated MLS #580786 Report a problem | ||
| 4/23/2024 | Contingent | $195,000$139/sqft |
Source: Consolidated MLS #580786 Report a problem | ||
| 3/26/2024 | Price change | $195,000-2.5%$139/sqft |
Source: Consolidated MLS #580786 Report a problem | ||
| 3/12/2024 | Listed for sale | $200,000+11.2%$143/sqft |
Source: Consolidated MLS #580786 Report a problem | ||
| 10/12/2023 | Listing removed | -- |
Source: Consolidated MLS #569550 Report a problem | ||
| 10/4/2023 | Price change | $179,900-5.3%$129/sqft |
Source: Consolidated MLS #569550 Report a problem | ||
| 9/13/2023 | Listed for sale | $189,900+85.3%$136/sqft |
Source: Consolidated MLS #569550 Report a problem | ||
| 7/15/2002 | Sold | $102,500$73/sqft |
Source: Public Record Report a problem | ||
Public tax history
| Year | Property taxes | Tax assessment |
|---|---|---|
| 2025 | $2,894 +7.6% | $8,959 +15% |
| 2024 | $2,690 +767.7% | $7,791 +50% |
| 2023 | $310 -57.9% | $5,194 |
| 2022 | $735 | $5,194 |
| 2021 | -- | $5,194 +1.1% |
| 2019 | -- | $5,140 |
| 2018 | $740 -1.4% | $5,140 |
| 2017 | $750 +3.9% | $5,140 |
| 2016 | $722 -2.7% | $5,140 |
| 2015 | $742 | $5,140 -0.1% |
| 2014 | $742 +46.1% | $5,147 -0.1% |
| 2013 | $508 | $5,150 |
| 2012 | -- | $5,150 |
| 2011 | -- | $5,150 |
| 2010 | -- | $5,150 +13.7% |
| 2009 | -- | $4,530 |
| 2008 | -- | $4,530 |
| 2007 | -- | $4,530 |
| 2006 | -- | $4,530 |
| 2005 | -- | $4,530 +24.1% |
| 2004 | -- | $3,650 |
| 2003 | -- | $3,650 |
| 2001 | -- | $3,650 +17.7% |
| 2000 | -- | $3,100 |
Find assessor info on the county website
Monthly payment
Est. payment
Payment breakdown
Explore the cost of this home by adjusting the details. Changes won't be saved.Climate risks
Neighborhood: 29073
Nearby schools
Schools provided by the listing agent
- Elementary: Riverbank Elementary
- Middle: Northside
- High: Brookland-Cayce
- District: Lexington Two
Source: Consolidated MLS. This data may not be complete. We recommend contacting the local school district to confirm school assignments for this home.

Similar homes
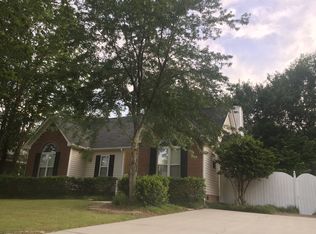
- $250,0003 bd2 ba1.7k sqft133 Snow Ln, Lexington, SC 29073For Sale
 MLS ID #637319, Thomas Shoupe. Consolidated MLS
 - $235,0003 bd2 ba1.5k sqft148 Whitwood Cir, Columbia, SC 29212For Sale
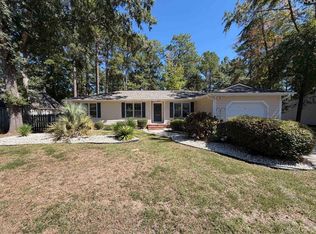 MLS ID #644244, Thomas Shoupe. Consolidated MLS
 - $215,0003 bd2 ba1k sqft218 Stonewood Dr, West Columbia, SC 29170For Sale
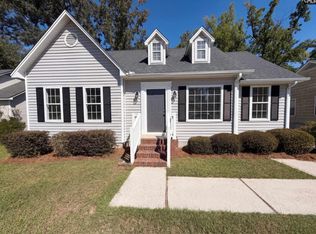 MLS ID #644274, Thomas Shoupe. Consolidated MLS
 - $246,5003 bd3 ba1.7k sqft108 Double Branch Ct, West Columbia, SC 29169For Sale
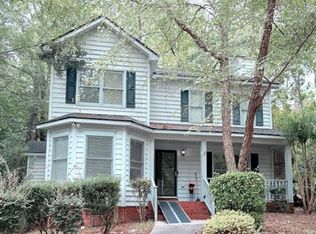 MLS ID #643316, Jennifer Huffman. Consolidated MLS
