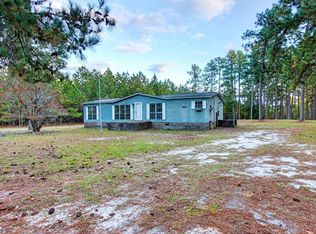
Welcome to 125 Tarparlin Drive in the established neighborhood of Wrenwood! It's conveniently located close to I-20 & I-26, Segra Park, downtown Columbia/The Vista, downtown Lexington, Michelin, CAE, dining, shopping and Health facilities. This home has been owned by the same loving family since it was built & purchased from Hendrix Builders in 1989 and has been well cared for! The home is spacious with 3 bedrooms, 2 baths, beautiful heavy molding with a large kitchen that opens to the den with a large wood burning fireplace. The exterior is constructed of Hardy Plank and has an attached storage area on the rear of the home. No HOA! Disclaimer: CMLS has not reviewed and, therefore, does not endorse vendors who may appear in listings.
For sale
Price cut: $10K (11/2)
$205,000
125 Tarparlin Dr, Lexington, SC 29073
3beds
1,158sqft
Single Family Residence
Built in 1989
-- sqft lot
$203,800 Zestimate®
$177/sqft
$-- HOA
What's special
Large wood burning fireplaceBeautiful heavy molding
- 32 days
- 467
- 19
Likely to sell faster than
Zillow last checked:
Listing updated:
Listed by:
Linda B Lybrand,
Summit Realty LLC
Source: Consolidated MLS,MLS#: 644523
Facts & features
Interior
Bedrooms & bathrooms
- Bedrooms: 3
- Bathrooms: 2
- Full bathrooms: 2
- Main level bathrooms: 2
Primary bedroom
- Features: Bath-Private, Tub-Shower, Ceiling Fan(s), Closet-Private
- Level: Main
Bedroom 2
- Features: Bath-Shared, Tub-Shower, Closet-Private
Bedroom 3
- Features: Bath-Shared, Tub-Shower, Closet-Private
Kitchen
- Features: Eat-in Kitchen, Counter Tops-Formica, Cabinets-Stained, Floors-Vinyl, Ceiling Fan(s)
Heating
- Central
Cooling
- Central Air
Appliances
- Included: Built-In Range, Dishwasher, Disposal, Electric Water Heater
- Laundry: Laundry Closet, Electric, Heated Space, In Kitchen
Features
- Ceiling Fan(s)
- Flooring: Luxury Vinyl, Vinyl, Carpet
- Basement: Crawl Space
- Attic: Storage,Pull Down Stairs
- Number of fireplaces: 1
- Fireplace features: Insert, Masonry, Wood Burning
Interior area
- Total structure area: 1,158
- Total interior livable area: 1,158 sqft
Property
Parking
- Total spaces: 4
- Parking features: No Garage
Features
- Stories: 1
- Exterior features: Gutters - Full
Lot
- Features: Corner Lot
Details
- Parcel number: 00662804007
Construction
Type & style
- Home type: SingleFamily
- Architectural style: Traditional
- Property subtype: Single Family Residence
Materials
- Fiber Cement-Hardy Plank
Condition
- New construction: No
- Year built: 1989
Utilities & green energy
- Sewer: Public Sewer
- Water: Public
- Utilities for property: Cable Available
Community & HOA
Community
- Security: Smoke Detector(s)
- Subdivision: WRENWOOD
HOA
- Has HOA: No
Location
- Region: Lexington
Financial & listing details
- Price per square foot: $177/sqft
- Tax assessed value: $176,985
- Annual tax amount: $675
- Date on market: 10/7/2026
- Listing agreement: Exclusive Right To Sell
- Road surface type: Paved
Estimated market value
$203,800
$194,000 - $214,000
$1,606/mo
Price history
| Date | Event | Price |
|---|---|---|
| 11/2/2026 | Price change | $205,000-4.7%$177/sqft |
Source:  Consolidated MLS #644523 Report a problem | ||
| 10/7/2026 | Listed for sale | $215,000+105.7%$186/sqft |
Source: Consolidated MLS #644523 Report a problem | ||
| 7/30/2010 | Listing removed | $104,500$90/sqft |
Source: Asset Realty, Inc. 03 #251782 Report a problem | ||
| 4/22/2010 | Listed for sale | $104,500-1.9%$90/sqft |
Source: Asset Realty, Inc. 03 #251782 Report a problem | ||
| 9/2/2009 | Listed for sale | $106,500$92/sqft |
Source: Asset Realty, Inc. 03 #251782 Report a problem | ||
Public tax history
| Year | Property taxes | Tax assessment |
|---|---|---|
| 2025 | $675 +9.2% | $4,764 +15% |
| 2024 | $618 +4.4% | $4,143 |
| 2023 | $592 -4% | $4,143 |
| 2022 | $616 | $4,143 |
| 2021 | -- | $4,143 +8.8% |
| 2019 | -- | $3,809 |
| 2018 | $592 +1.9% | $3,809 |
| 2017 | $581 +3.1% | $3,809 +0% |
| 2016 | $564 +0.9% | $3,808 -33.3% |
| 2015 | $559 | $5,713 -4.6% |
| 2014 | $559 -78.5% | $5,989 0% |
| 2013 | $2,605 | $5,990 |
| 2012 | -- | $5,990 |
| 2011 | -- | $5,990 |
| 2010 | -- | $5,990 +70.7% |
| 2009 | -- | $3,510 |
| 2008 | -- | $3,510 |
| 2007 | -- | $3,510 |
| 2006 | -- | $3,510 |
| 2005 | -- | $3,510 +30.5% |
| 2004 | -- | $2,690 |
| 2003 | -- | $2,690 |
| 2001 | -- | $2,690 +15% |
| 2000 | -- | $2,340 |
Find assessor info on the county website
Monthly payment
Est. payment
Payment breakdown
Explore the cost of this home by adjusting the details. Changes won't be saved.Climate risks
Neighborhood: 29073
Nearby schools
Schools provided by the listing agent
- Elementary: Saxe Gotha
- Middle: White Knoll
- High: White Knoll
- District: Lexington One
Source: Consolidated MLS. This data may not be complete. We recommend contacting the local school district to confirm school assignments for this home.
Similar homes
- $225,0003 bd2 ba1.2k sqft381 Pin Oak Dr, Lexington, SC 29073For Sale
 MLS ID #640287, Jennifer Jones. Consolidated MLS
- $265,0003 bd2 ba1.6k sqft187 Condor Rte, Lexington, SC 29073For Sale
 MLS ID #639510, Eric S Feuerstein. Consolidated MLS
- $218,0003 bd2 ba1.4k sqft132 Cannon Pl, Gilbert, SC 29054For Sale
 MLS ID #646369, Andy D Bedenbaugh. Consolidated MLS
- $198,5003 bd1 ba1.1k sqft156 Lisa Dr, Lexington, SC 29073For Sale
 MLS ID #640025, Mark S Keane. Consolidated MLS
