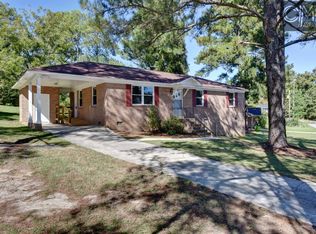
Welcome to 425 Dutch Drive in Irmo! This beautifully updated brick ranch offers a modern feel with a comfortable, functional layout. Featuring 3 bedrooms, 1 full bath and 1 half bath, this home showcases luxury vinyl plank flooring, fresh interior and exterior paint, and updated fixtures throughout. The kitchen features granite countertops, white shaker-style cabinetry, and stainless steel appliances, creating a clean, contemporary space for everyday living and entertaining. The bathrooms have been updated with modern finishes, while the great room provides a welcoming place to relax or gather with guests. Enjoy the covered front porch and the added outdoor space offered by the approximately 0.22-acre corner lot. Conveniently located in Irmo near shopping, dining, and everyday amenities, with Dutch Fork schools nearby, this move-in-ready home offers a great combination of classic brick construction, modern updates, and no HOA! Schedule your showing today Disclaimer: CMLS has not reviewed and, therefore, does not endorse vendors who may appear in listings.
For sale
$195,000
425 Dutch Dr, Irmo, SC 29063
3beds
1,056sqft
Single Family Residence
Built in 1975
9,583 Square Feet Lot
$193,600 Zestimate®
$185/sqft
$-- HOA
What's special
Classic brick constructionBeautifully updated brick ranchCovered front porchStainless steel appliancesWhite shaker-style cabinetryLuxury vinyl plank flooringUpdated fixtures throughout
- 16 days
- 1,003
- 144
Likely to sell faster than
Zillow last checked:
Listing updated:
Listed by:
Joe Alaimo,
Coldwell Banker Realty
Source: Consolidated MLS,MLS#: 646109
Facts & features
Interior
Bedrooms & bathrooms
- Bedrooms: 3
- Bathrooms: 2
- Full bathrooms: 1
- 1/2 bathrooms: 1
- Partial bathrooms: 1
- Main level bathrooms: 2
Primary bedroom
- Level: Main
Bedroom 2
- Level: Main
Bedroom 3
- Level: Main
Kitchen
- Features: Eat-in Kitchen, Granite Counters, Cabinets-Painted
- Level: Main
Living room
- Level: Main
Heating
- Central
Cooling
- Central Air
Appliances
- Included: Free-Standing Range, Smooth Surface
- Laundry: Utility Room, Unheated Space, Main Level
Features
- Flooring: Luxury Vinyl
- Basement: Crawl Space
- Has fireplace: No
Interior area
- Total structure area: 1,056
- Total interior livable area: 1,056 sqft
Property
Parking
- Total spaces: 1
- Parking features: Attached Carport
- Garage spaces: 1
- Carport spaces: 1
Features
- Stories: 1
- Fencing: None
Lot
- Size: 9,583 Square Feet
- Dimensions: 116.6 x 84.9 x 130.1 x 85 x 19.9
- Features: Corner Lot
Details
- Parcel number: 052010115
Construction
Type & style
- Home type: SingleFamily
- Architectural style: Ranch
- Property subtype: Single Family Residence
Materials
- Brick-All Sides-AbvFound
Condition
- New construction: No
- Year built: 1975
Utilities & green energy
- Sewer: Public Sewer
- Water: Public
- Utilities for property: Electricity Connected
Community & HOA
Community
- Subdivision: DUTCH VILLAGE
HOA
- Has HOA: No
Location
- Region: Irmo
Financial & listing details
- Price per square foot: $185/sqft
- Tax assessed value: $46,000
- Annual tax amount: $1,694
- Date on market: 11/2/2026
- Listing agreement: Exclusive Right To Sell
- Road surface type: Paved
Estimated market value
$193,600
$184,000 - $203,000
$1,638/mo
Price history
| Date | Event | Price |
|---|---|---|
| 11/2/2026 | Listed for sale | $195,000+5.4%$185/sqft |
Source:  Consolidated MLS #646109 Report a problem | ||
| 10/7/2025 | Sold | $185,000-2.6%$175/sqft |
Source: Public Record Report a problem | ||
| 8/20/2025 | Pending sale | $189,900$180/sqft |
Source: Consolidated MLS #615478 Report a problem | ||
| 8/16/2025 | Listed for sale | $189,900+70.3%$180/sqft |
Source: Consolidated MLS #615478 Report a problem | ||
| 7/22/2025 | Sold | $111,517+1.5%$106/sqft |
Source: Public Record Report a problem | ||
| 6/11/2025 | Pending sale | $109,900$104/sqft |
Source: Consolidated MLS #609152 Report a problem | ||
| 5/28/2025 | Contingent | $109,900$104/sqft |
Source: Consolidated MLS #609152 Report a problem | ||
| 5/22/2025 | Listed for sale | $109,900+176.6%$104/sqft |
Source: Consolidated MLS #609152 Report a problem | ||
| 4/15/2025 | Listing removed | $1,399$1/sqft |
Source: Zillow Rentals Report a problem | ||
| 4/9/2025 | Listed for rent | $1,399+60.8%$1/sqft |
Source: Zillow Rentals Report a problem | ||
| 4/8/2014 | Listing removed | $870$1/sqft |
Source: BLT Homes, Inc. Report a problem | ||
| 2/23/2014 | Listed for rent | $870$1/sqft |
Source: BLT Homes, Inc. Report a problem | ||
| 10/15/2012 | Sold | $39,729$38/sqft |
Source: Public Record Report a problem | ||
Public tax history
| Year | Property taxes | Tax assessment |
|---|---|---|
| 2022 | $1,694 +11.3% | $2,760 |
| 2021 | $1,522 -1.5% | $2,760 |
| 2020 | $1,545 +0.1% | $2,760 |
| 2019 | $1,544 +19.4% | $2,760 +15% |
| 2018 | $1,293 | $2,400 |
| 2017 | $1,293 +0.9% | $2,400 |
| 2016 | $1,282 +1.2% | $2,400 |
| 2015 | $1,267 -0.1% | $2,400 -94% |
| 2014 | $1,268 +3.3% | $40,000 +1566.7% |
| 2013 | $1,228 | $2,400 -51.3% |
| 2012 | -- | $4,930 |
| 2011 | -- | $4,930 |
| 2010 | -- | $4,930 |
| 2009 | -- | $4,930 +14.9% |
| 2008 | -- | $4,290 |
| 2007 | -- | $4,290 |
| 2006 | -- | $4,290 |
| 2005 | -- | $4,290 +22.9% |
| 2004 | -- | $3,490 |
| 2003 | -- | $3,490 |
| 2002 | -- | $3,490 |
| 2000 | -- | $3,490 |
Find assessor info on the county website
Monthly payment
Est. payment
Payment breakdown
Explore the cost of this home by adjusting the details. Changes won't be saved.Climate risks
Neighborhood: 29063
Nearby schools
Schools provided by the listing agent
- Elementary: Dutch Fork
- Middle: Dutch Fork
- High: Dutch Fork
- District: Lexington/Richland Five
Source: Consolidated MLS. This data may not be complete. We recommend contacting the local school district to confirm school assignments for this home.
Similar homes
- $199,9003 bd2 ba1.4k sqft111 Riverwalk Way, Irmo, SC 29063For Sale
 MLS ID #644562, Erica Frasier. Consolidated MLS
- $215,9003 bd2 ba1.3k sqft17 Bradstone Cir, Irmo, SC 29063For Sale
 MLS ID #641439, Cedric Jackson. Consolidated MLS
- $239,5003 bd2 ba1.3k sqft3 Summer Branch Ct, Irmo, SC 29063For Sale
 MLS ID #634956, Thomas Shoupe. Consolidated MLS
- $190,0003 bd2 ba1.3k sqft1328 Baffin Bay Rd, Columbia, SC 29212For Sale
 MLS ID #636110, Thomas Shoupe. Consolidated MLS
